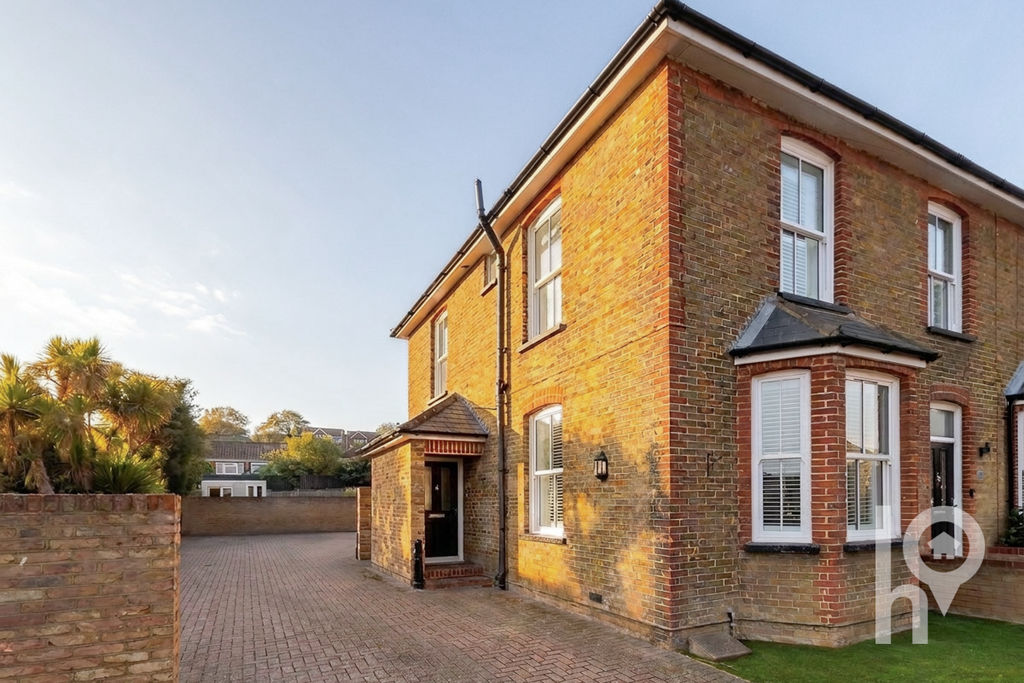
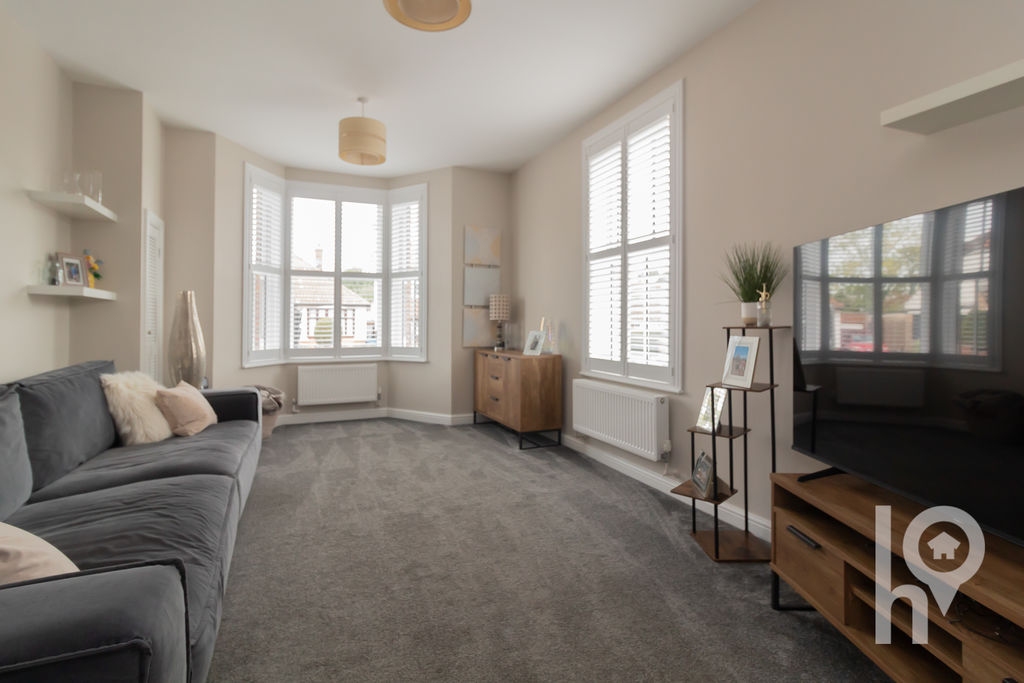
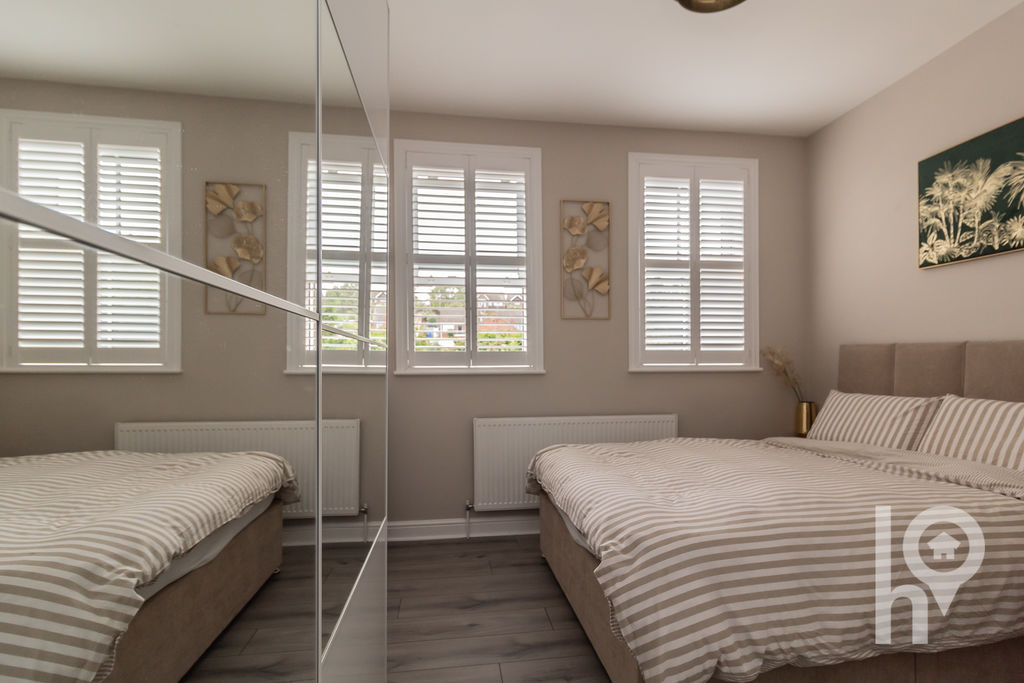
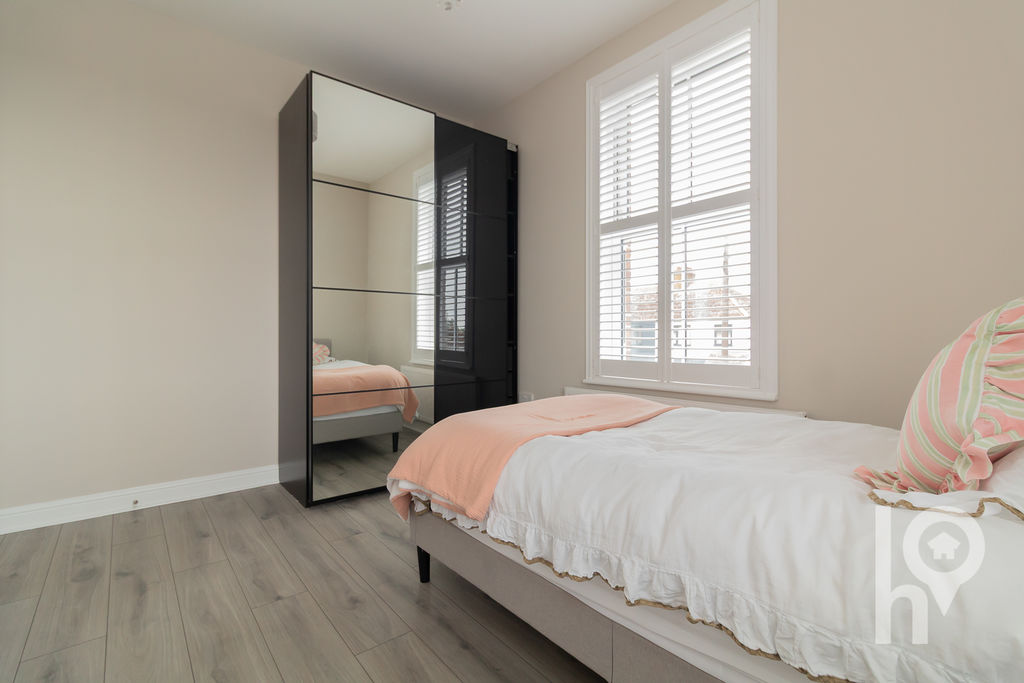
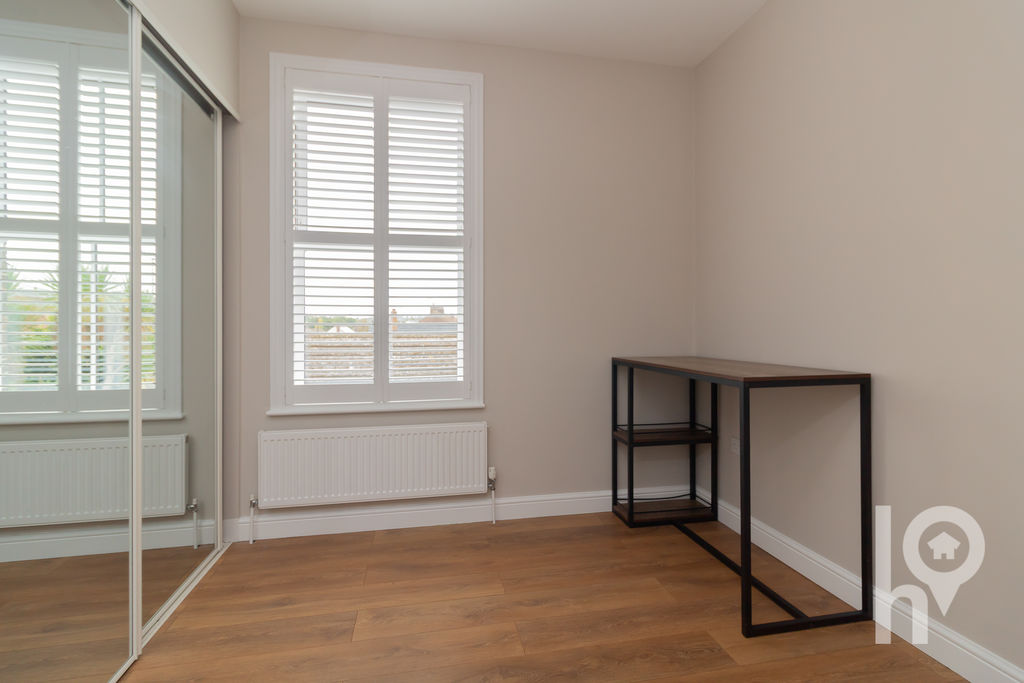
Offered to the market is this beautifully presented three bedroom home, situated in the popular area of Minster and boasting plenty of character, including attractive sash windows with fitted shutters.
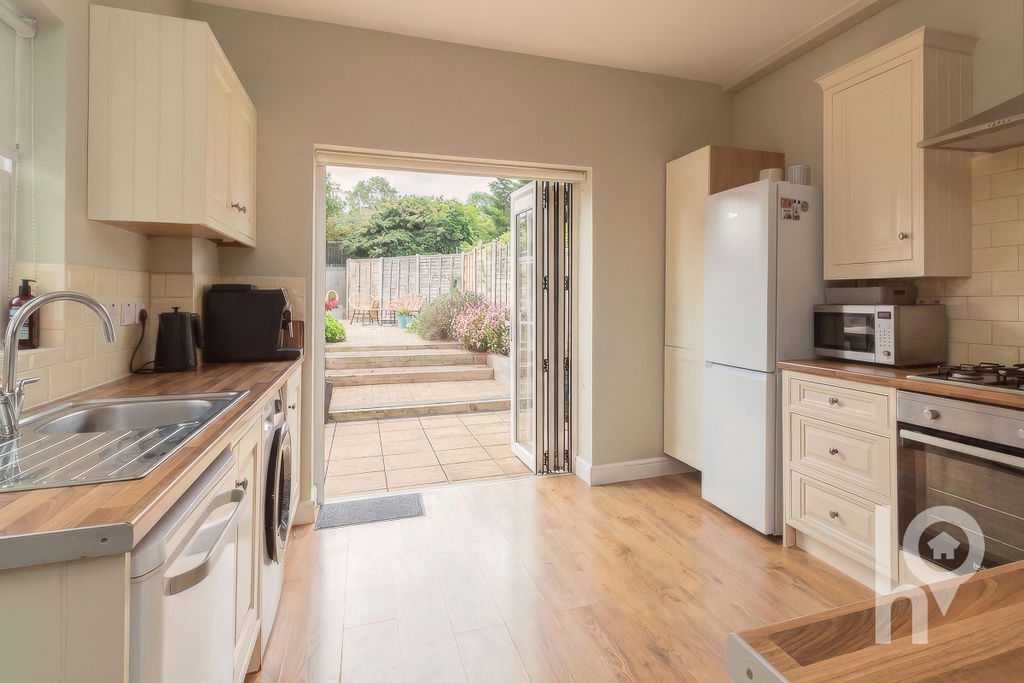
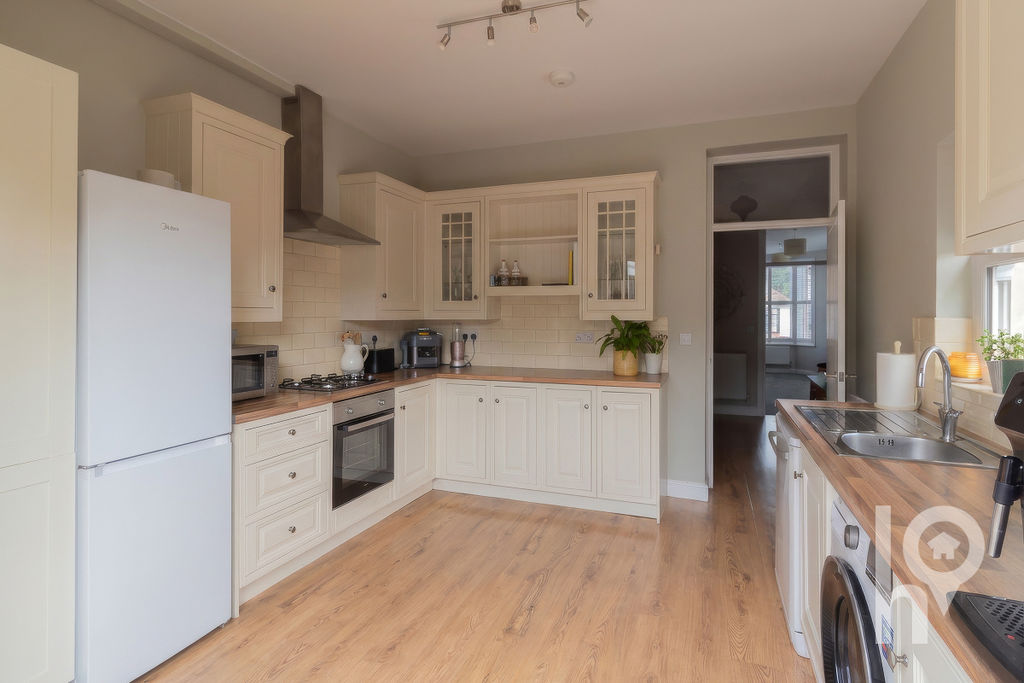
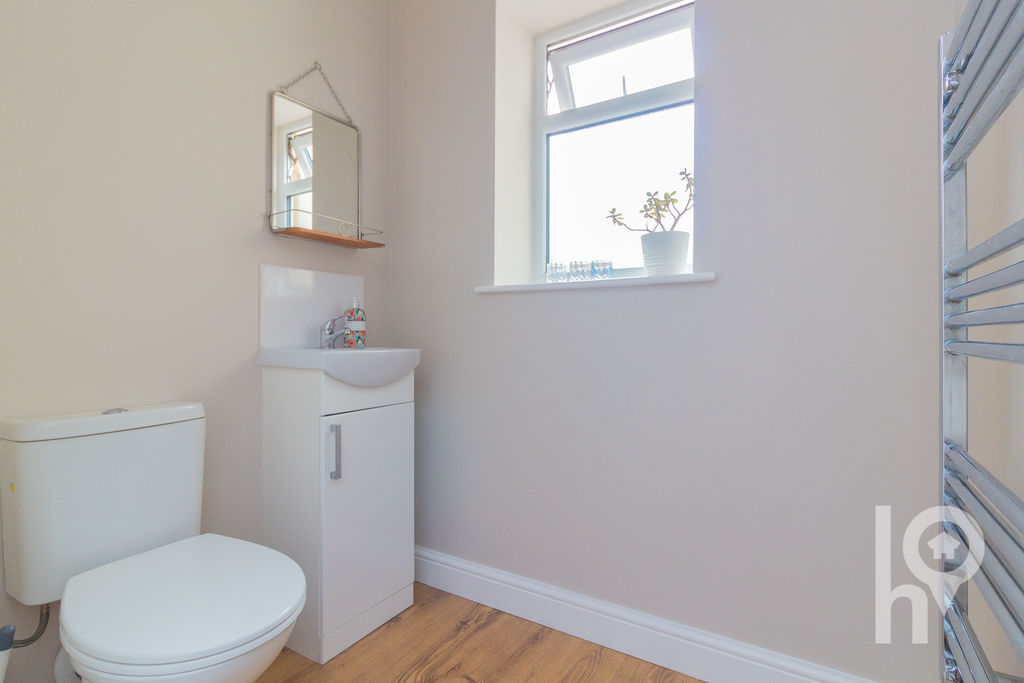
Upon entering the property, you are welcomed by a spacious entrance porch leading into an inviting hallway. The ground floor accommodation comprises a generous lounge, modern fitted kitchen and a handy downstairs WC.
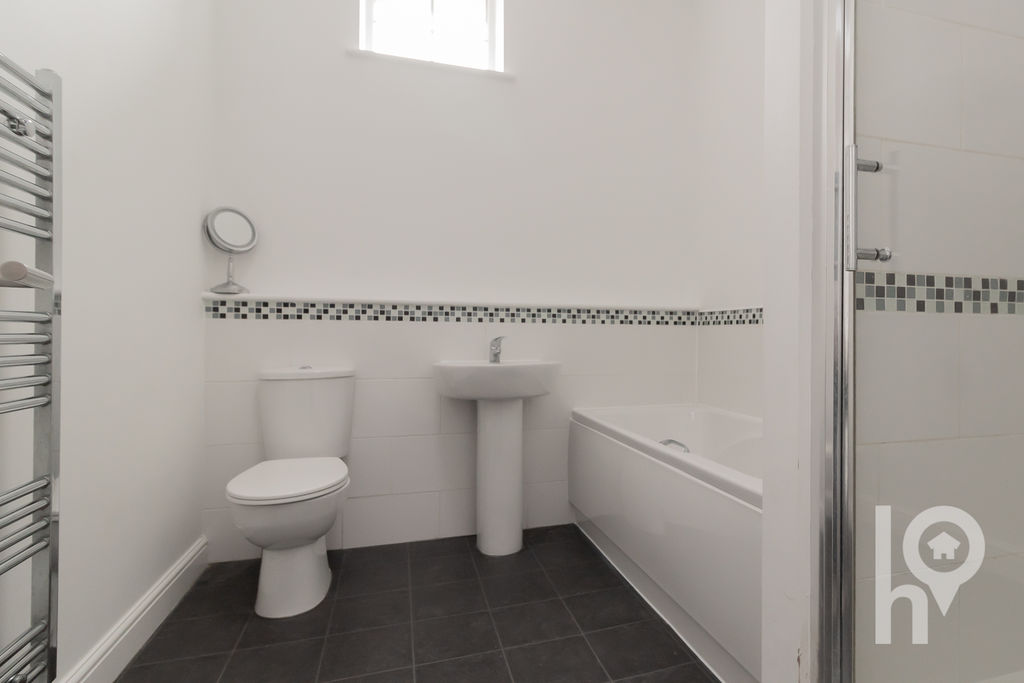
Upstairs, the property offers three double bedrooms, with bedroom two benefiting from fitted wardrobes. The main bedroom features its own en-suite shower room, while the family bathroom is well appointed with a WC, wash basin, separate shower and bath.
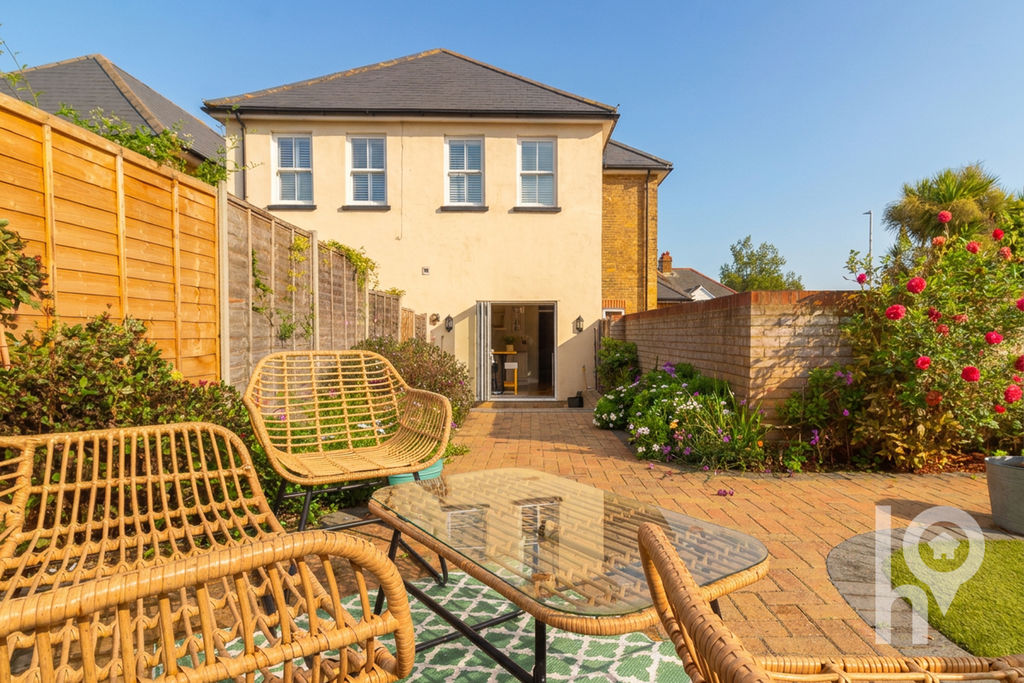
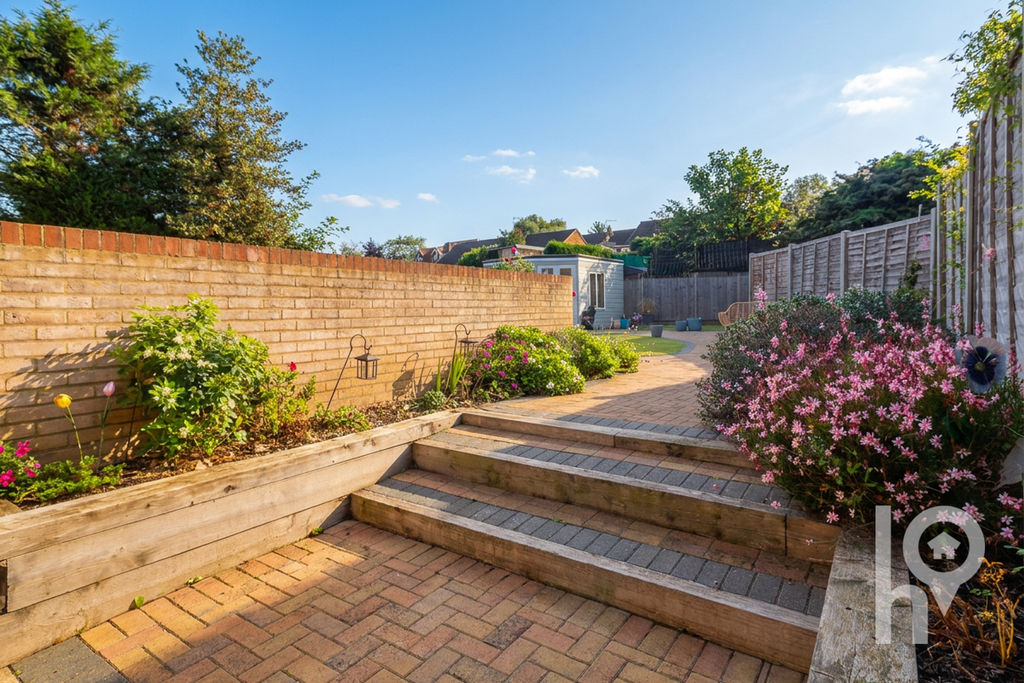
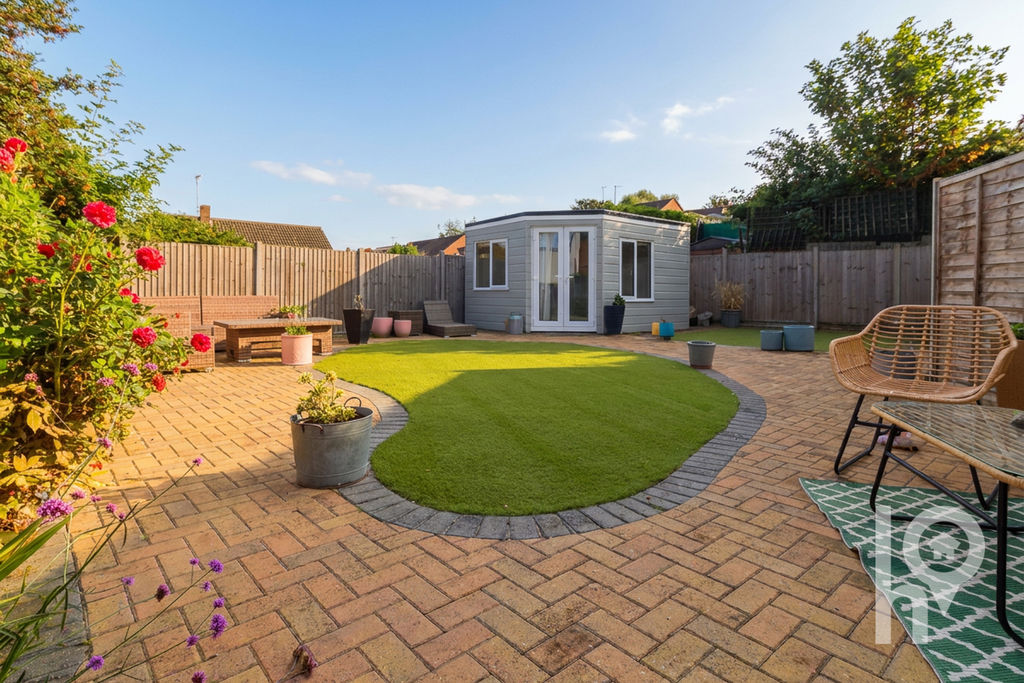
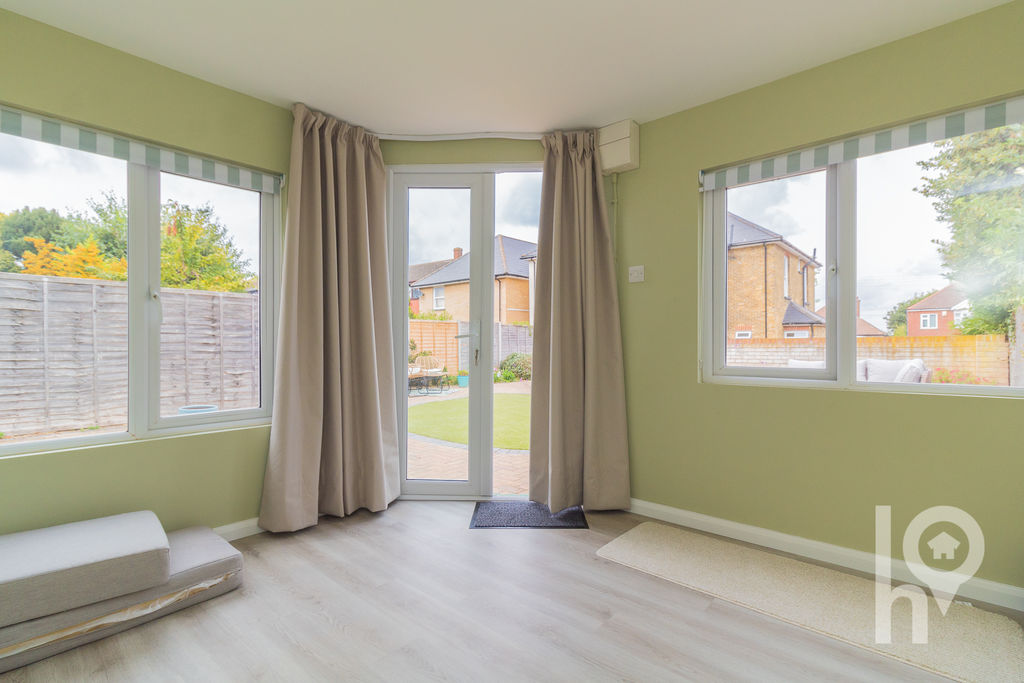
Outside, the low-maintenance rear garden features artificial grass and the added benefit of a dedicated garden office, ideal for those working from home or looking for additional usable space.
To the side, there is off road parking for two vehicles, together with an EV charging point.
Beautifully presented throughout and offering generous accommodation, this is a home that really does need to be viewed to be fully appreciated.
Anti-Money Laundering Regulations:
We are required by law to conduct Anti-Money Laundering checks on all parties involved in the sale or purchase of a property. We take the responsibility of this seriously in line with HMRC guidance in ensuring the accuracy and continuous monitoring of these checks. Our partner, Hipla, will carry out the initial checks on our behalf. We will send you a link to conclude a biometric check electronically.
As an applicant, you will be charged a non-refundable fee of £12 (inclusive of VAT) per buyer for these checks. The fee covers data collection, manual checking and monitoring. You will need to pay this amount directly to Hipla and complete all Anti-Money Laundering checks before your offer can be formally accepted.
The Accommodation Provides:
Porch (1.98m (6’6″) x 1.75m (5’9″))
Hall (3.81m (12’6″) x 3.28m (10’9″))
WC (1.68m (5’6″) x 1.30m (4’3″))
Living Room (5.03m (16’6″) x 3.58m (11’9″))
Kitchen (3.81m (12’6″) x 3.51m (11’6″))
Landing
Bedroom 1 (3.65m (12′) x 3.50m (11’6))
En-suite (1.98m (6’6″) x 1.72m (5’8″))
Bedroom 2 (3.28m (10’9″) x 2.67m (8’9″))
Bedroom 3 (3.56m (11’8″) x 2.67m (8’9″))
Bathroom (2.67m (8’9″) x 2.21m (7’3″))
Property Documents