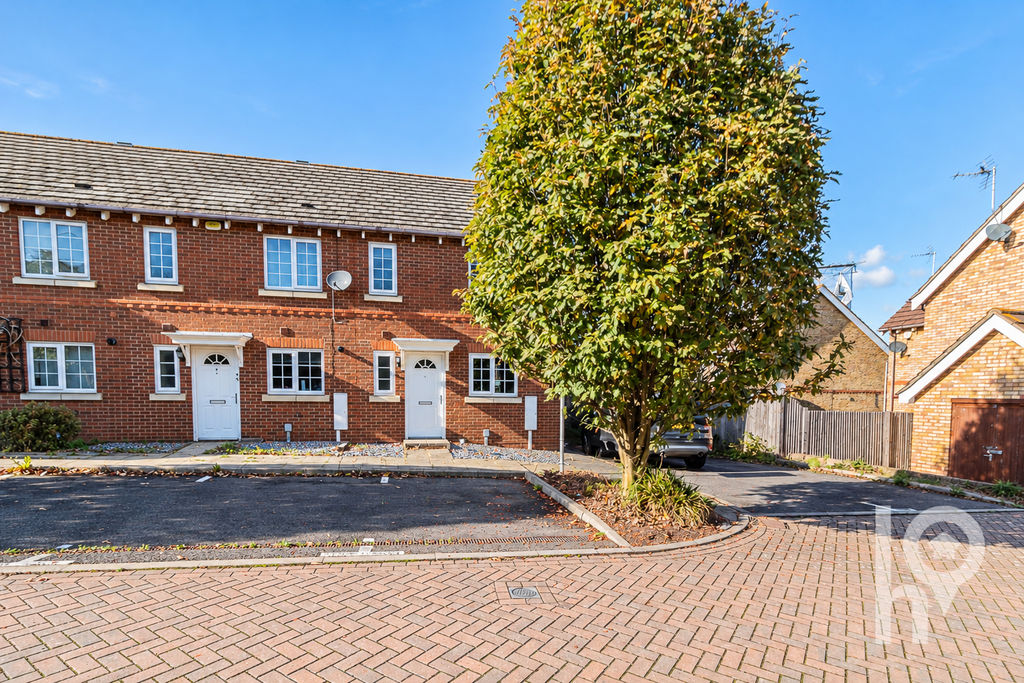
Situated in the popular area of Minster-on-Sea, this well-presented two-bedroom end-of-terrace property would make an ideal purchase for first-time buyers, small families or investors alike.
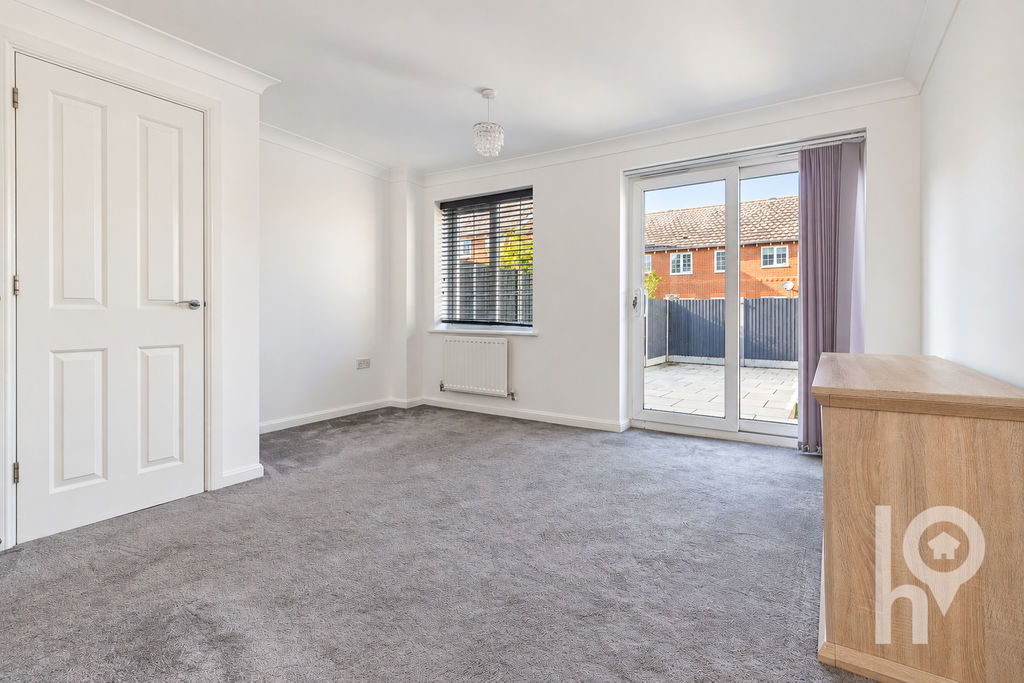
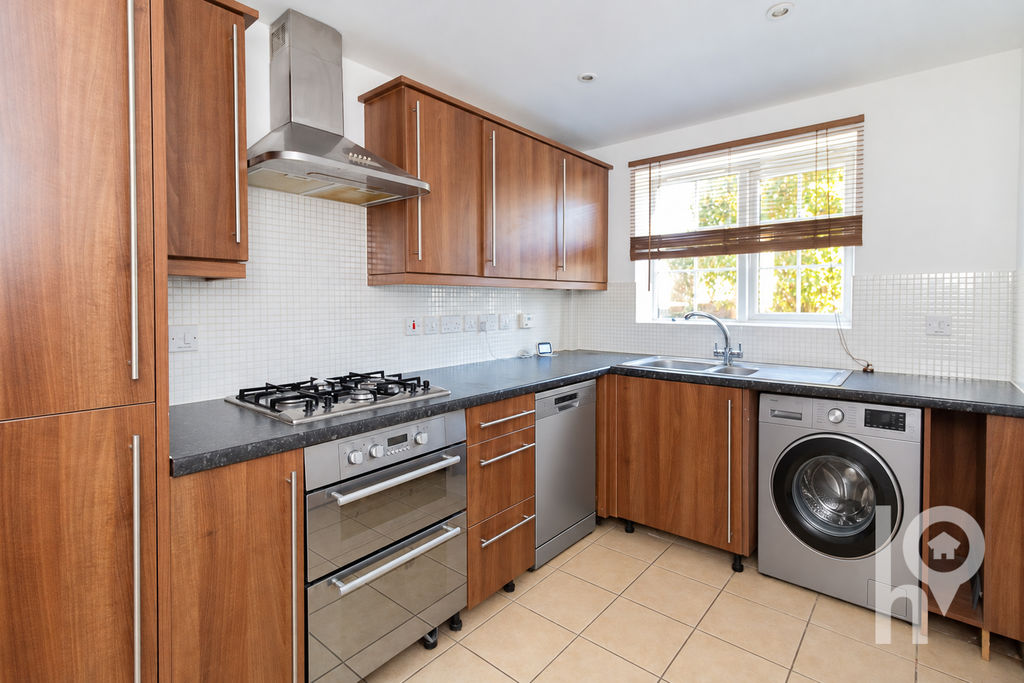
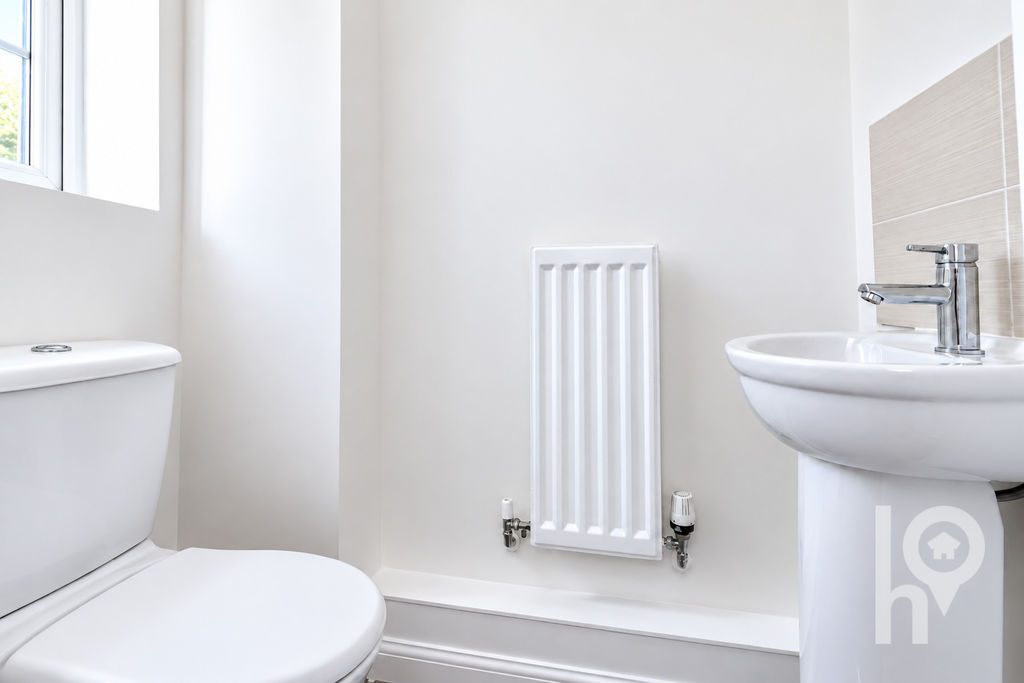
The ground floor offers a welcoming lounge/diner, providing a comfortable space to relax and entertain, alongside a good-sized kitchen and the added convenience of a downstairs WC.
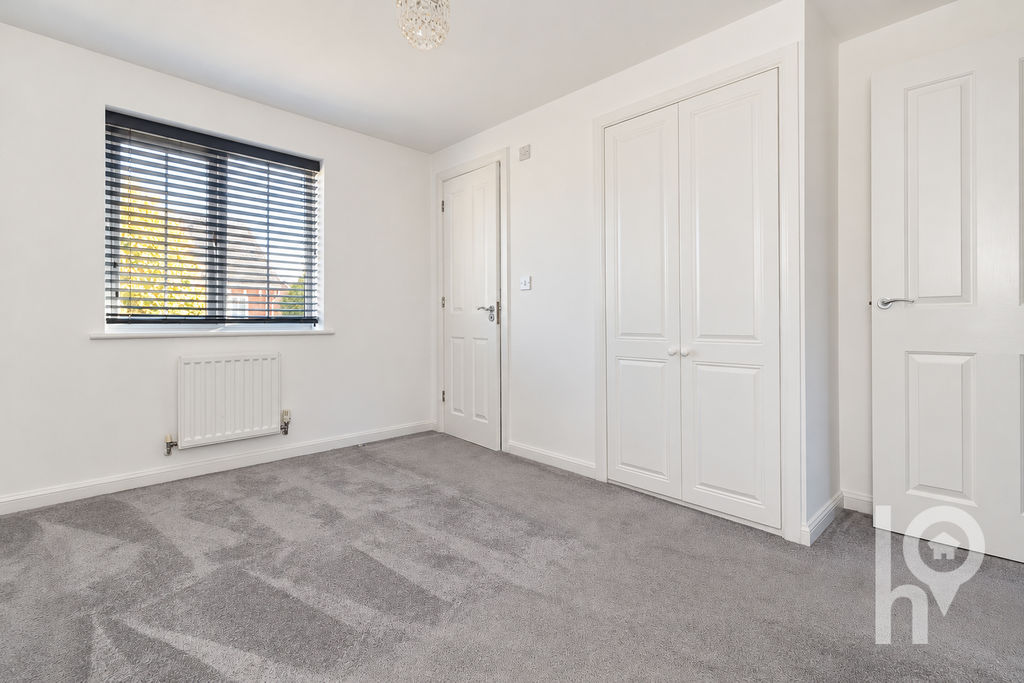
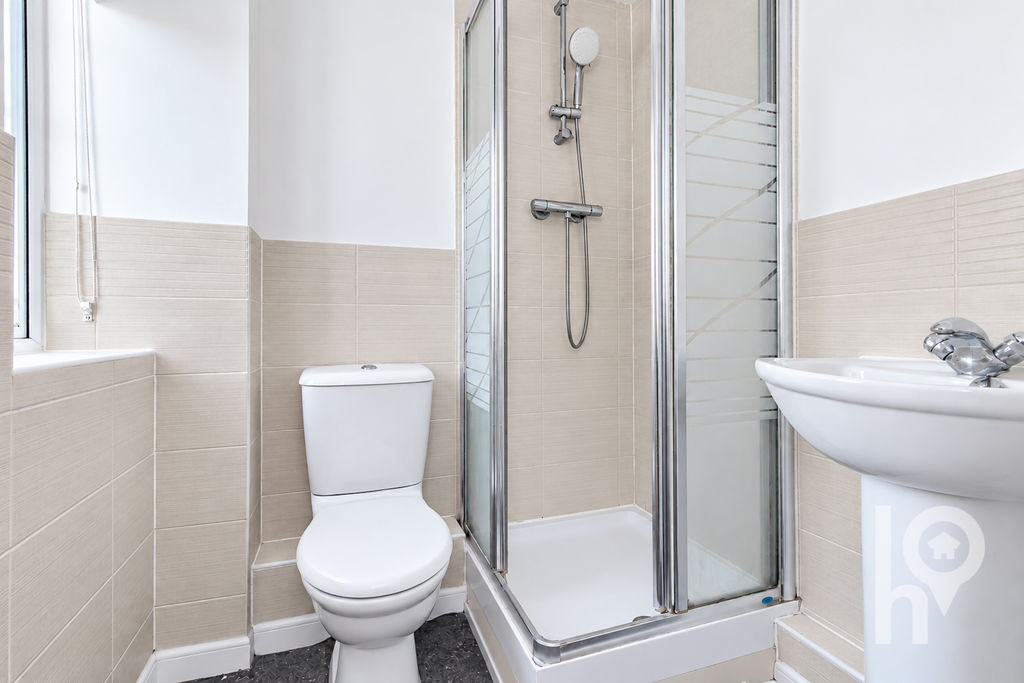
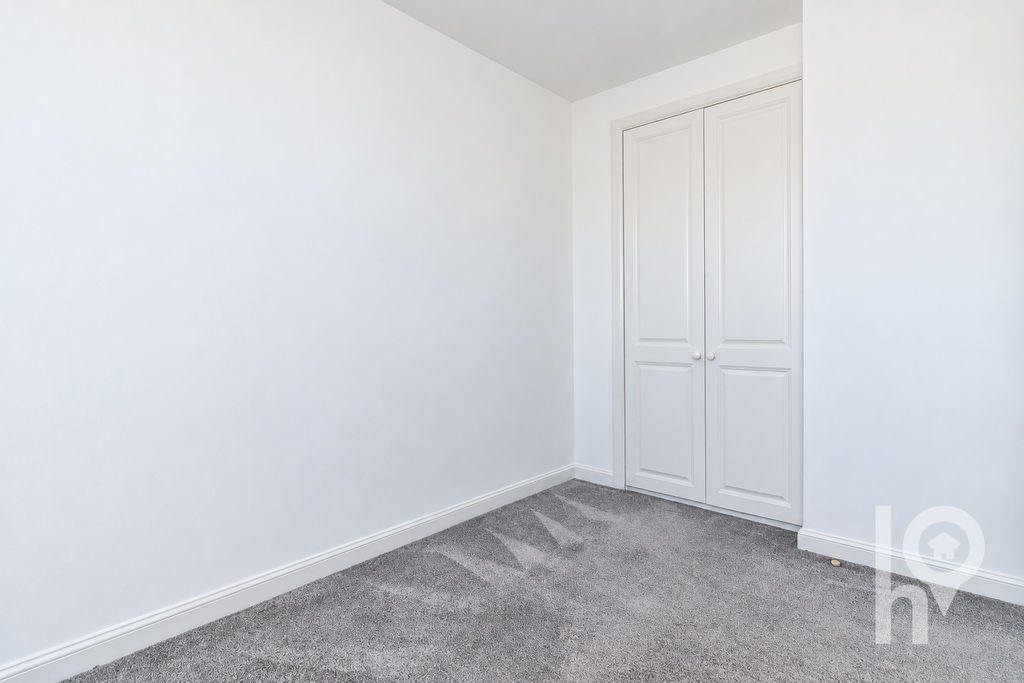
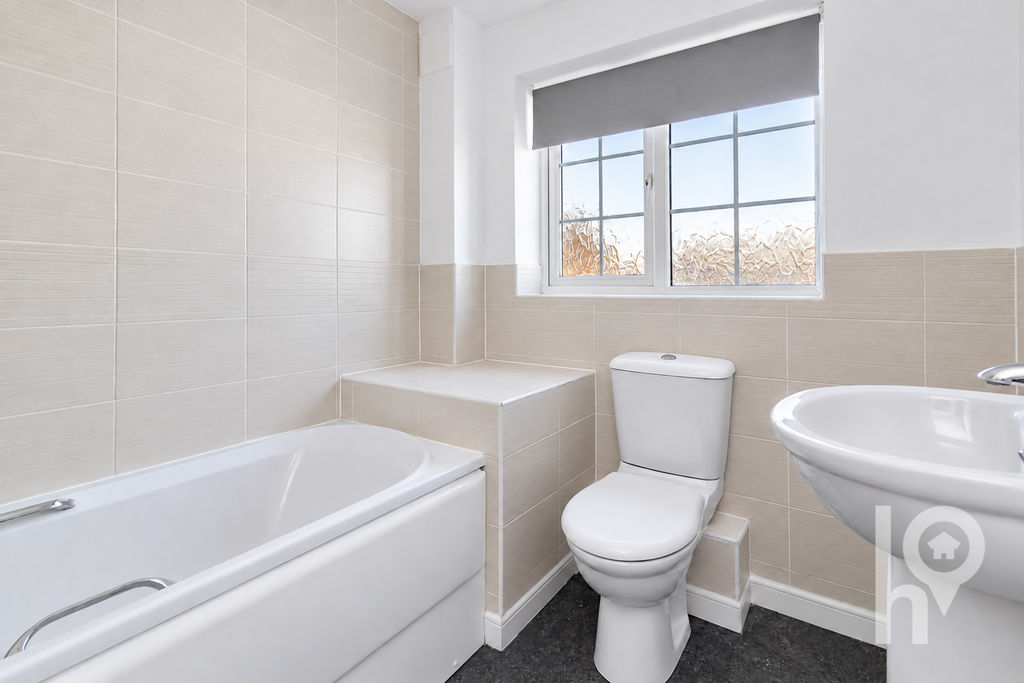
Upstairs, the property continues to impress with two double bedrooms the main bedroom with the added benefit of an en suite and a family bathroom.
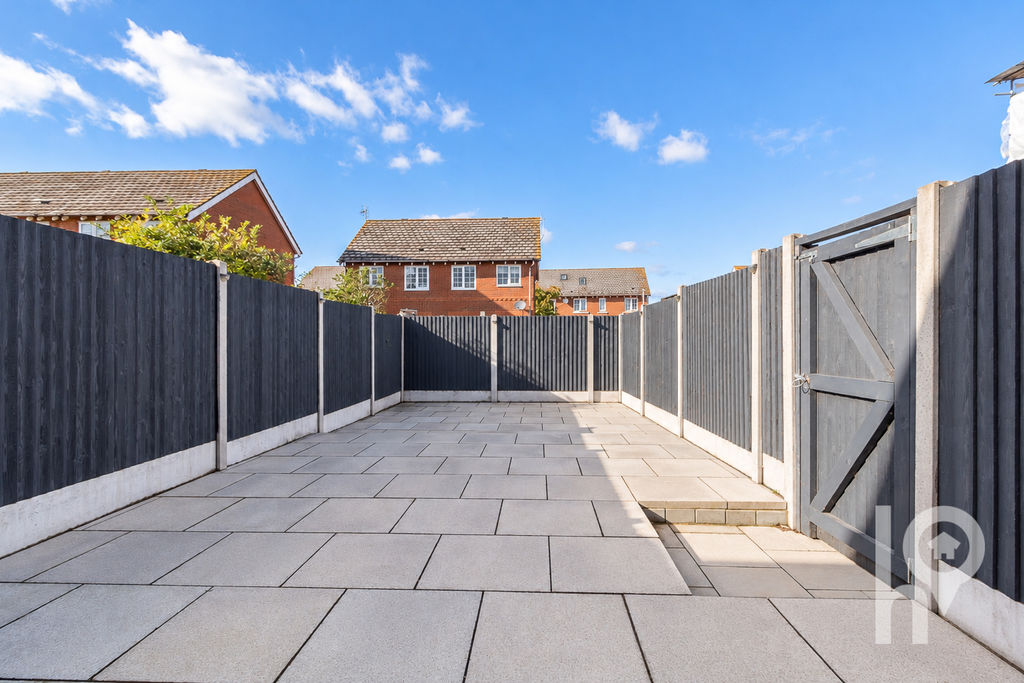
Externally, the property benefits from a rear garden which is paved for easy maintenance, creating an ideal space for outdoor dining and enjoying the warmer months. To the front, off-road parking provides additional convenience.
Ideally positioned for local amenities and transport links, this property presents a fantastic opportunity for those looking to take their first step onto the property ladder or expand their investment portfolio.
Management Fees: £312.00 per annum to be verified by your solicitor
Anti-Money Laundering Regulations:
We are required by law to conduct Anti-Money Laundering checks on all parties involved in the sale or purchase of a property. We take the responsibility of this seriously in line with HMRC guidance in ensuring the accuracy and continuous monitoring of these checks. Our partner, Hipla, will carry out the initial checks on our behalf. We will send you a link to conclude a biometric check electronically.
As an applicant, you will be charged a non-refundable fee of £12 (inclusive of VAT) per buyer for these checks. The fee covers data collection, manual checking and monitoring. You will need to pay this amount directly to Hipla and complete all Anti-Money Laundering checks before your offer can be formally accepted.
The Accommodation Provides:
Hall
WC
Kitchen (3.20m (10’6″) x 2.13m (7′))
Lounge/Diner (4.11m (13’6″) max x 3.96m (13′))
Landing
Bedroom 1 (3.66m (12′) x 2.52m (8’3″))
En-suite
Bedroom 2 (2.90m (9’6″) max x 2.13m (7′))
Bathroom
Property Documents