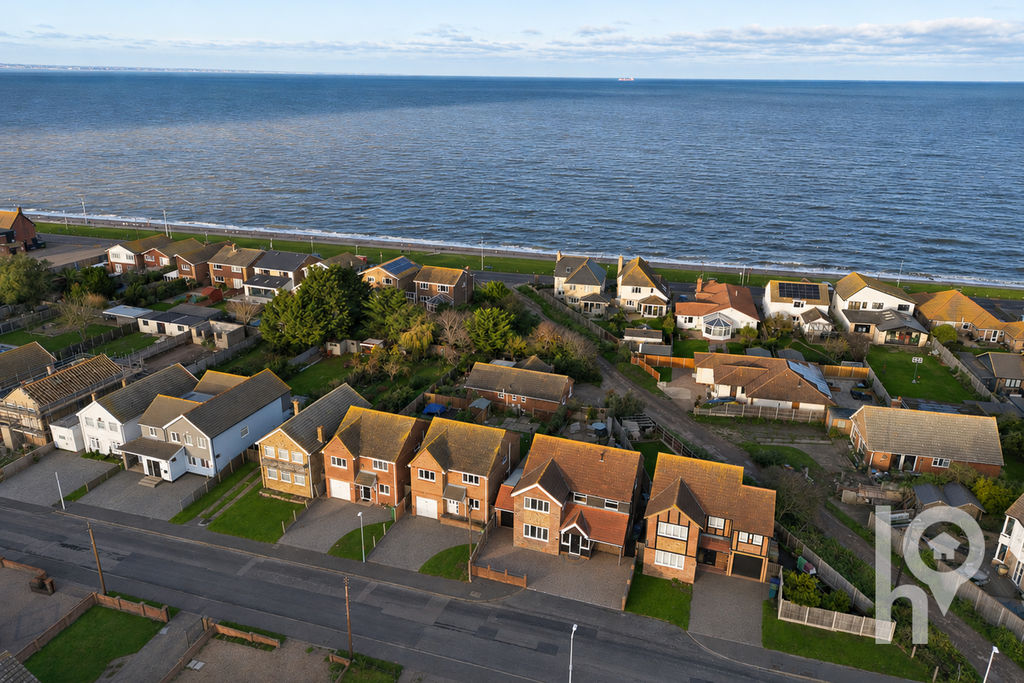
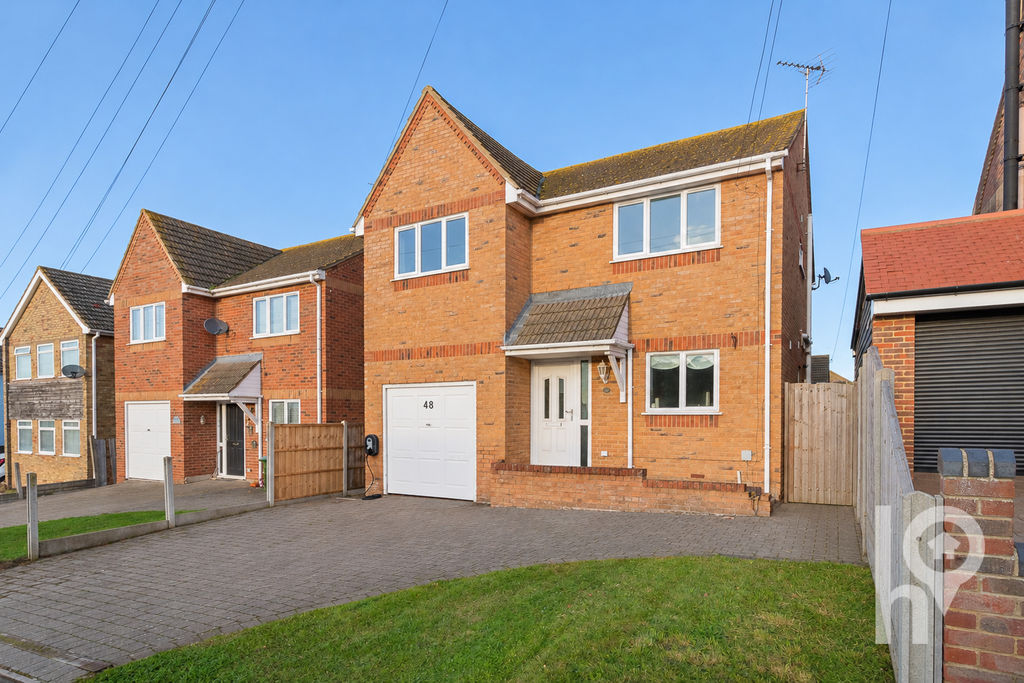
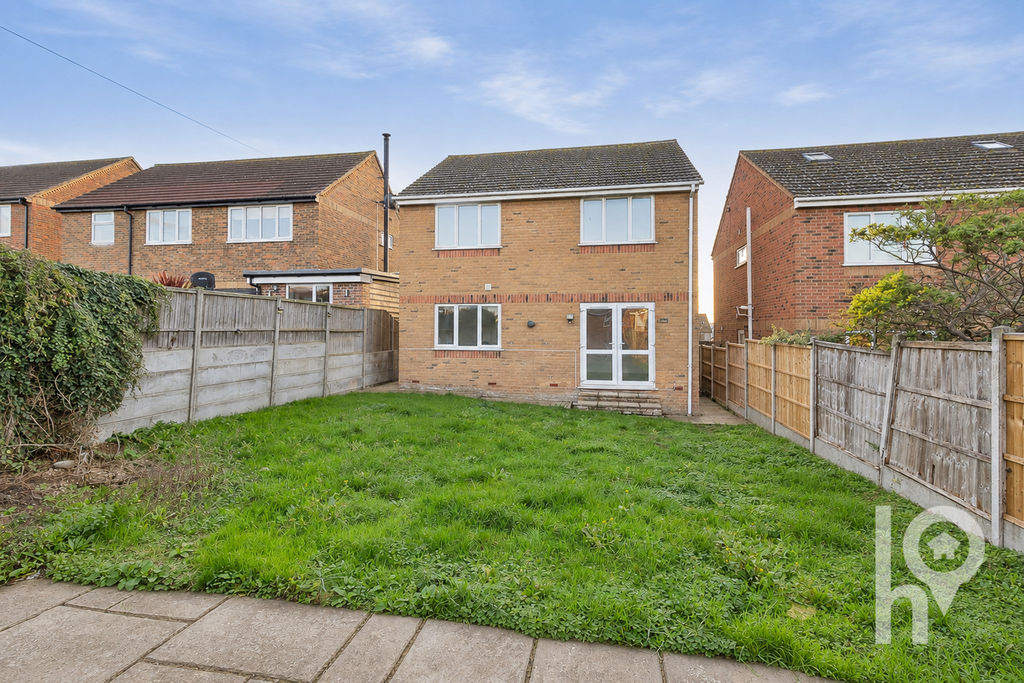
Offered for sale with no onward chain, this spacious four-bedroom detached house was built in 2005 by the well-regarded Malro Homes. Situated on Southsea Avenue in Minster, it is within walking distance of The Leas and the seafront.
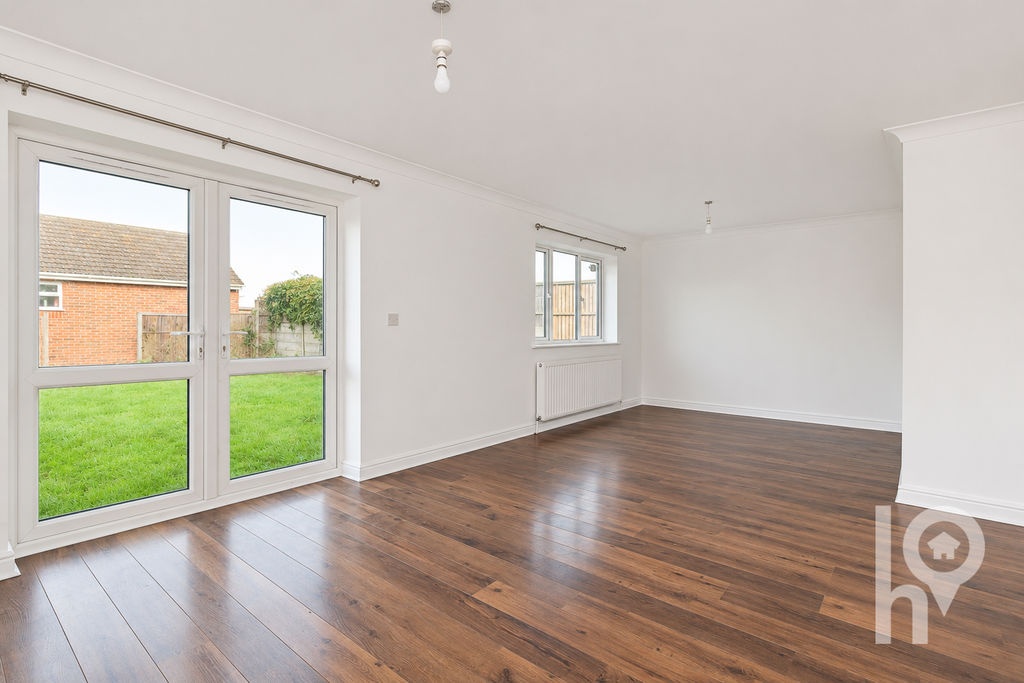
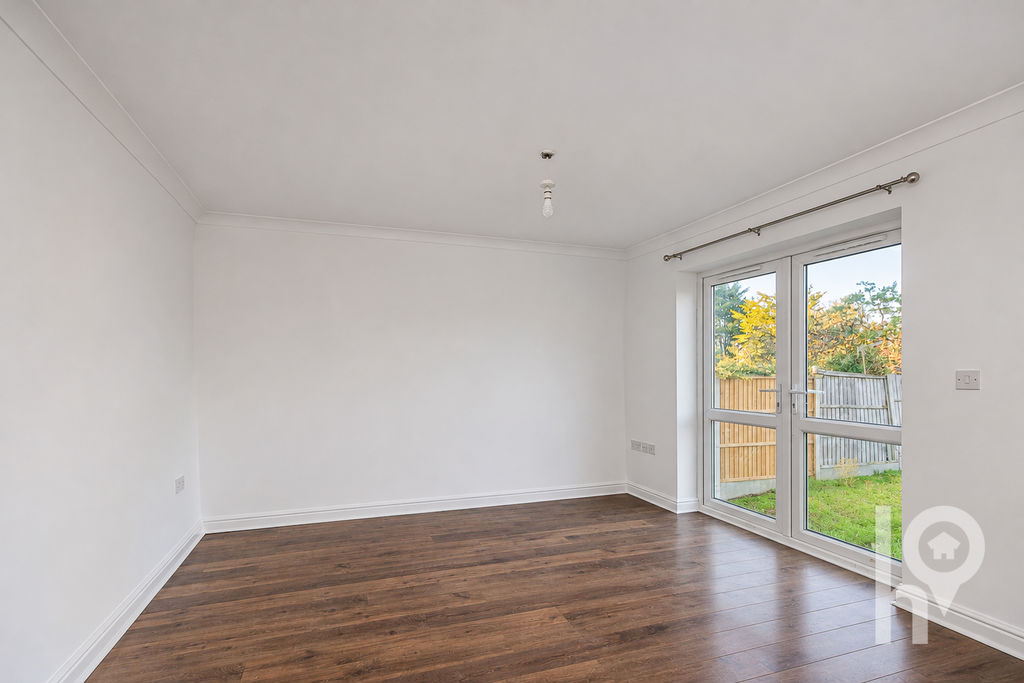
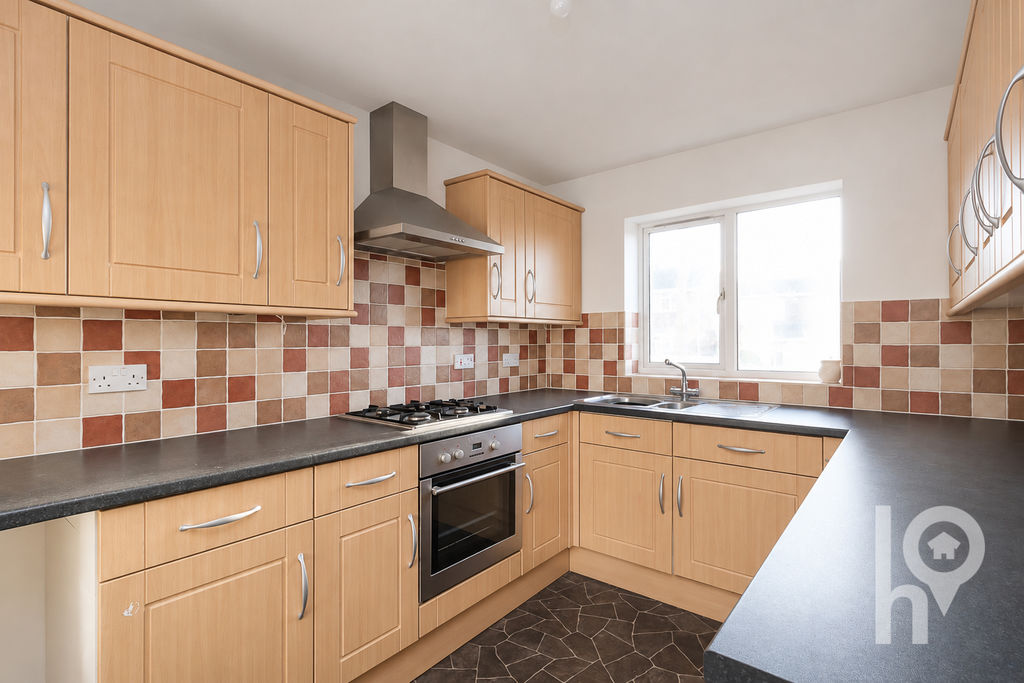
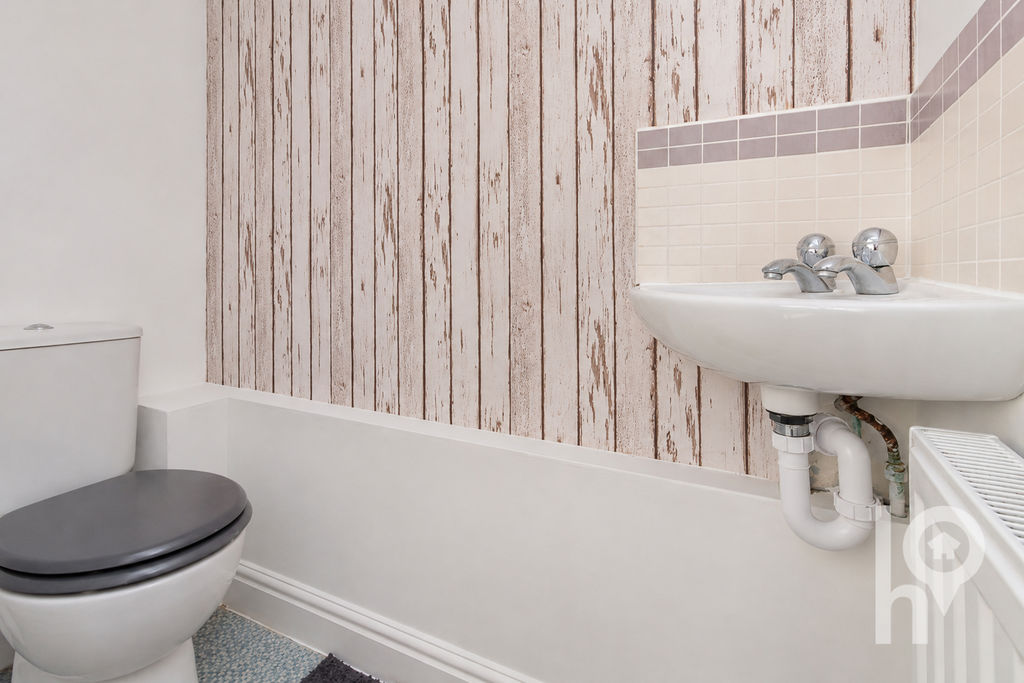
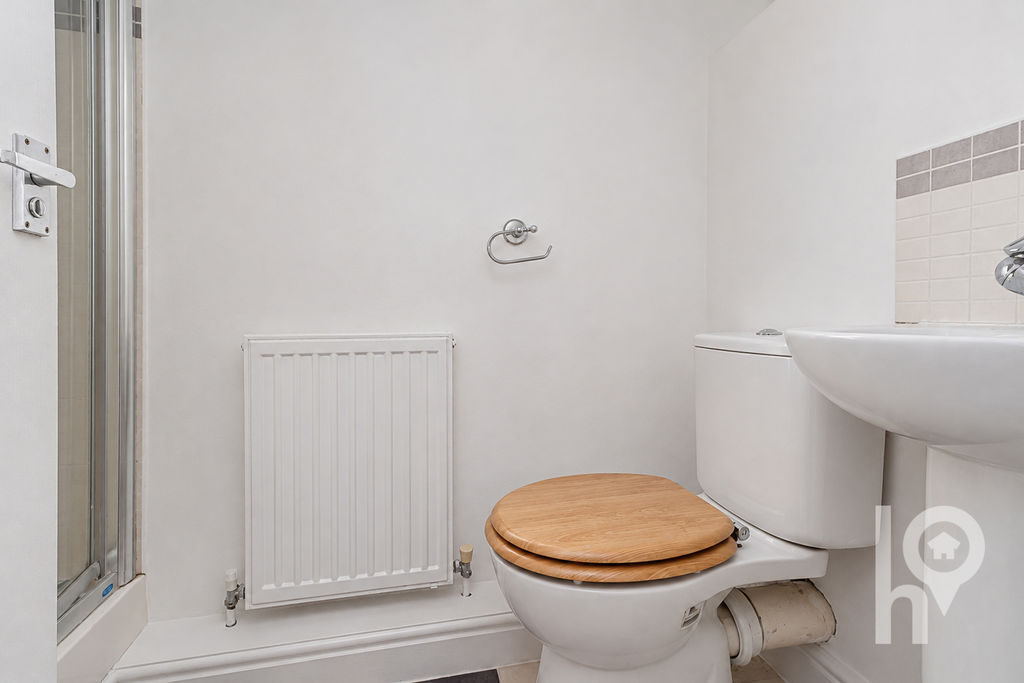
The ground floor offers a fitted kitchen, a separate utility room and a downstairs WC. A generous lounge/dining room provides plenty of space for everyday family life, with room for both comfortable seating and a dining table. An integral garage provides useful storage or parking.
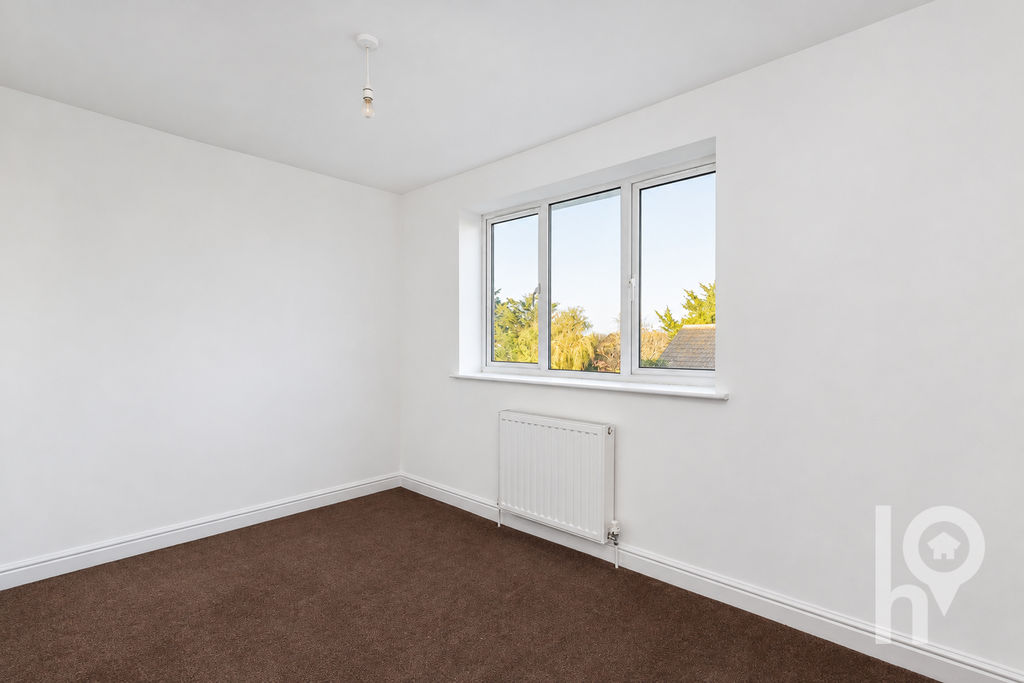
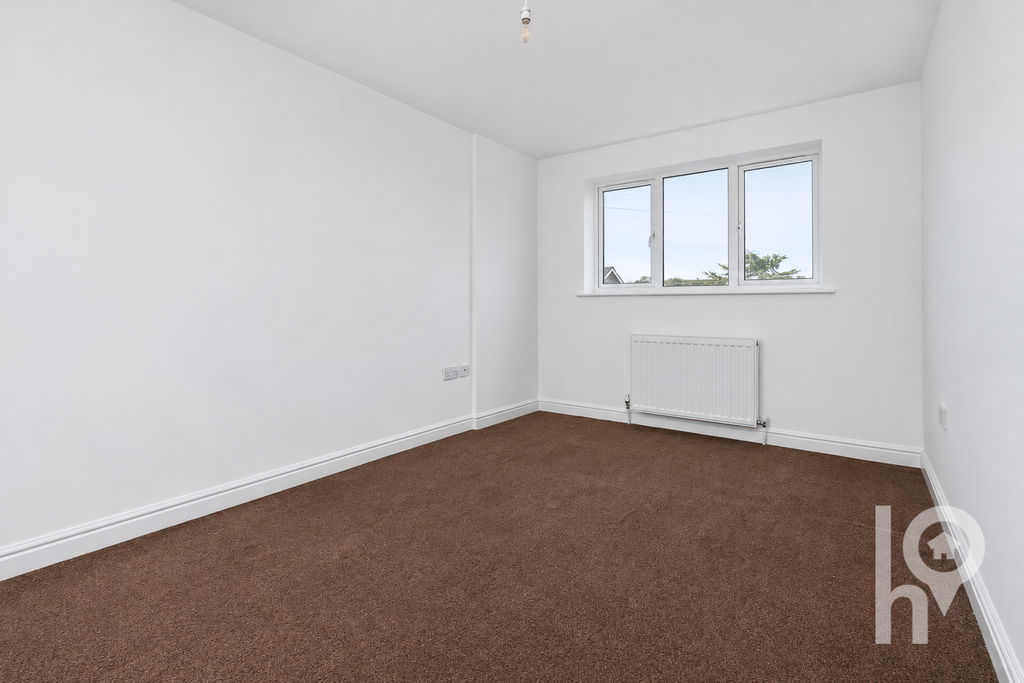
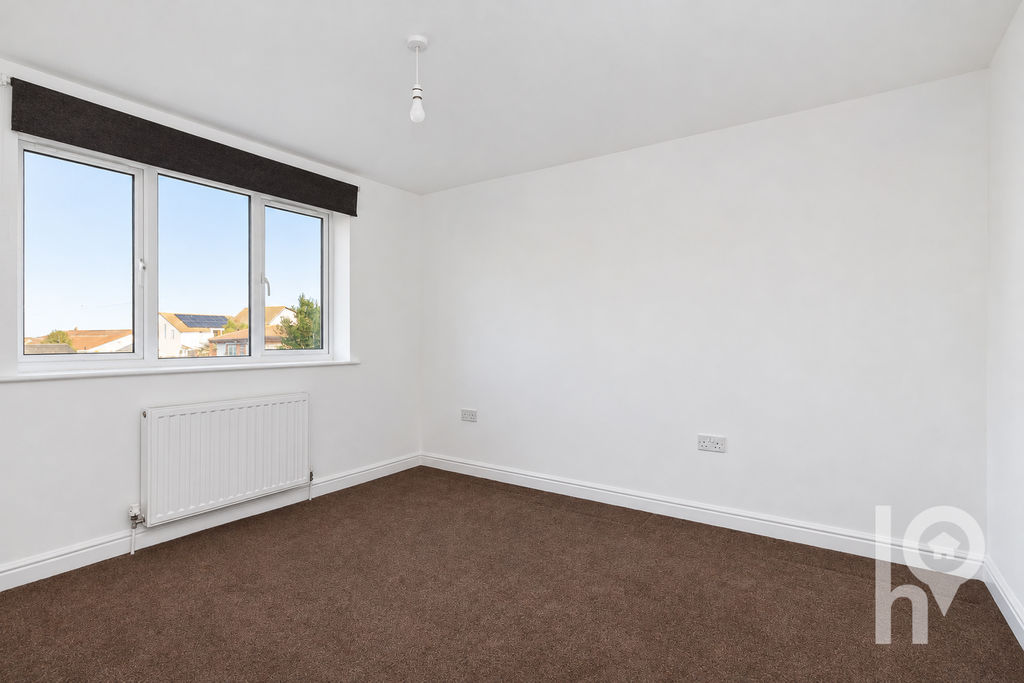
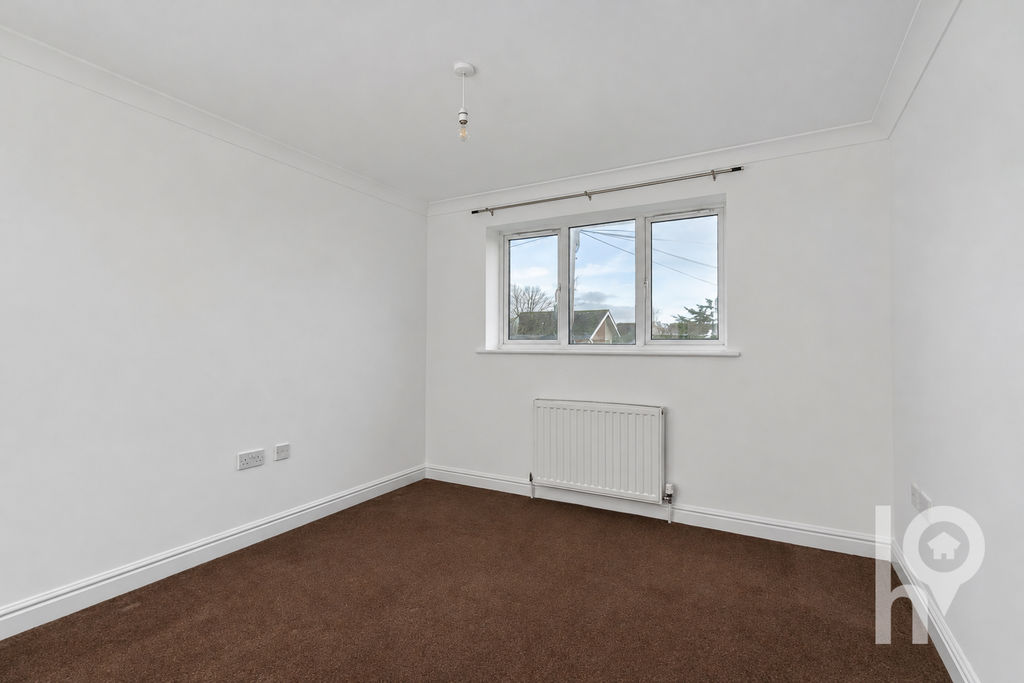
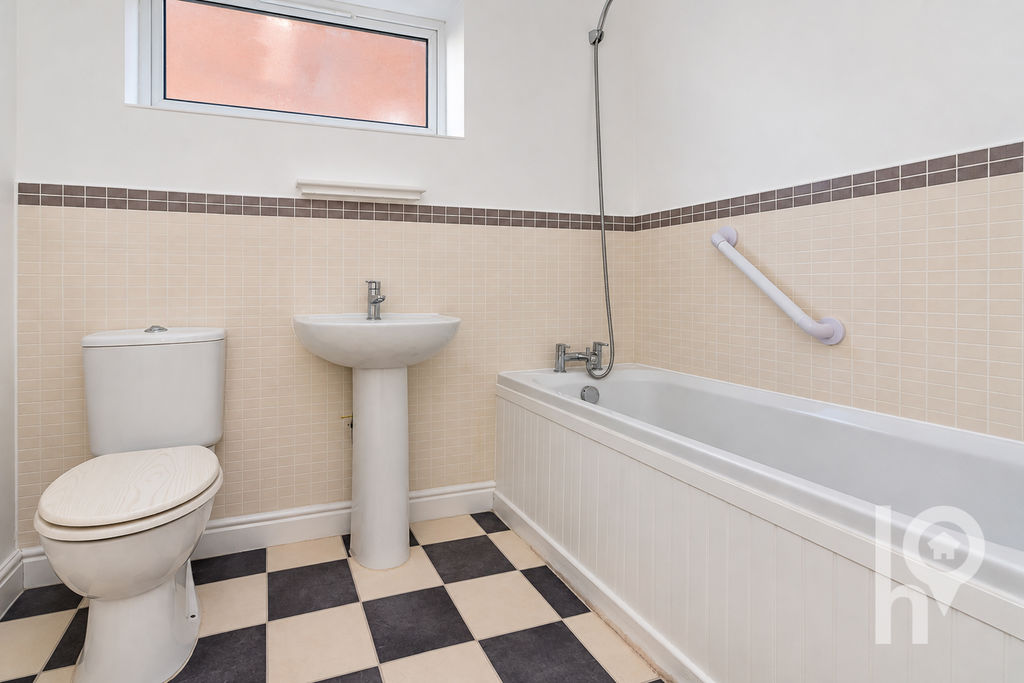
Upstairs are four bedrooms and a family bathroom. The main bedroom benefits from an en-suite.
The garden offers a blank canvas for buyers keen to create their own outdoor retreat, whether that means planted borders, a space for children to play or somewhere to sit and enjoy the warmer months.
Combining spacious accommodation with a popular coastal location, this property would make an ideal family home.
Contact the House team today to arrange your viewing.
Property Particulars and Photography:
Every effort is made to ensure our property information is accurate. Measurements are approximate and floor plans are illustrative. Photos are occasionally enhanced using AI-assisted editing, with every effort made to preserve the property’s fundamental features, layout and character.
Buyers should view the property and verify any important details through appropriate enquiries, surveys and legal advice. Please notify us immediately of any inaccuracies or unintended alterations so we can review and correct them.
To the extent permitted by law, we accept no liability for inadvertent errors or omissions. This does not affect your statutory rights or exclude liability that cannot lawfully be excluded.
Anti-Money Laundering Checks:
We are legally required to carry out Anti-Money Laundering checks on buyers and sellers. Our partner, Hipla, conducts the initial checks via an electronic biometric identity check.
A non-refundable fee of £12 (including VAT) per buyer is payable directly to Hipla, covering verification and monitoring. Our process requires payment and completion of these checks before your offer can be formally accepted.
The Accommodation Provides:
Hall
Kitchen (3.20m (10’6″) x 2.44m (8′))
Utility (1.75m (5’9″) x 1.45m (4’9″))
Lounge/Dining Room (7.01m (23′) x 3.66m (12′) max)
WC (1.75m (5’9″) x 0.89m (2’11”))
Landing
Bedroom 1 (3.28m (10’9″) x 3.05m (10′))
En-suite (2.13m (7′) x 1.20m (3’11”) max)
Bedroom 2 (4.27m (14′) x 2.74m (9′))
Bedroom 3 (3.58m (11’9″) x 3.05m (10′))
Bedroom 4 (3.81m (12’6″) x 2.36m (7’9″))
Bathroom (2.29m (7’6″) x 1.83m (6′))
Garage