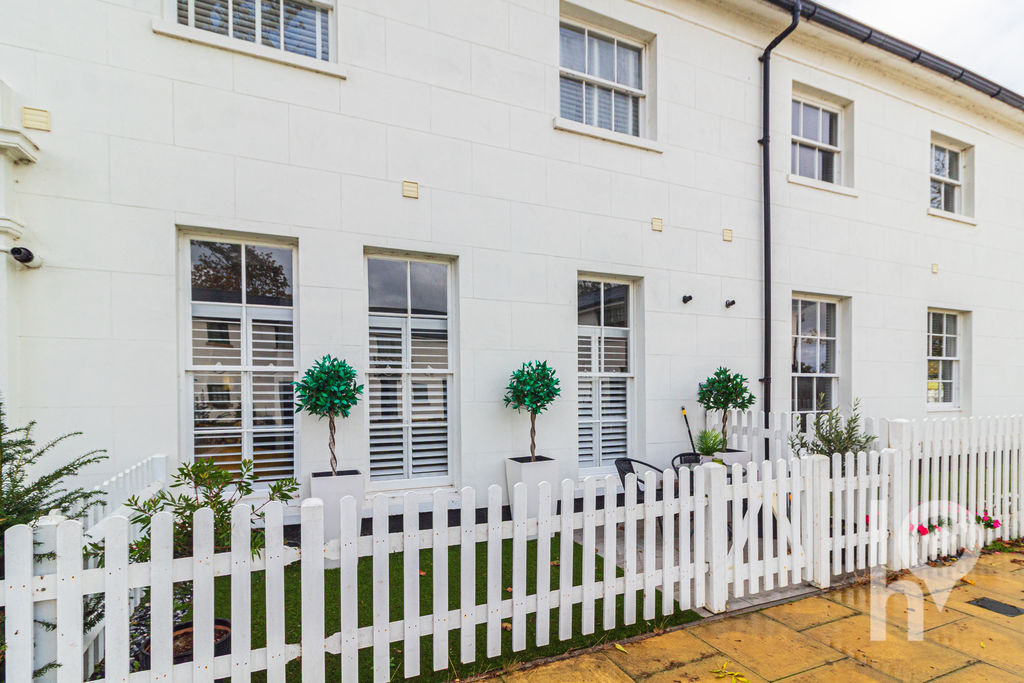
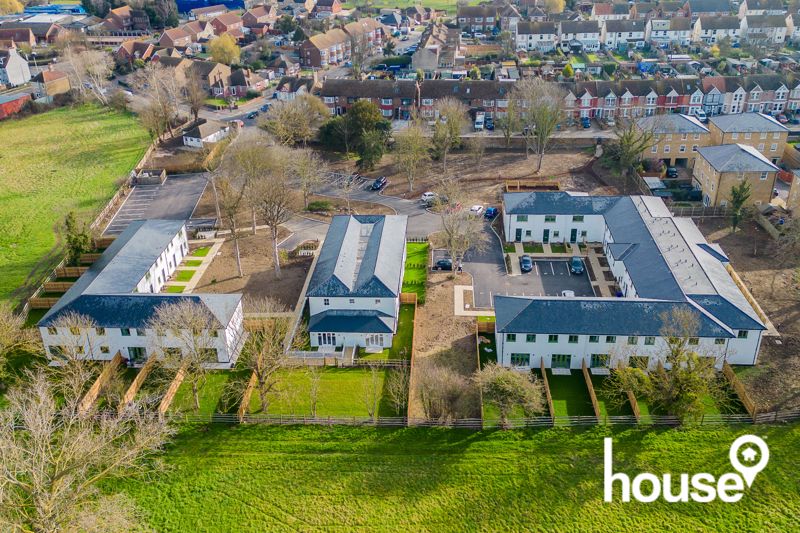
Take a look at this stunning two bedroom duplex apartment, where character, charm and fantastic potential come together in the highly sought after Sheppey Court Development in Halfway.
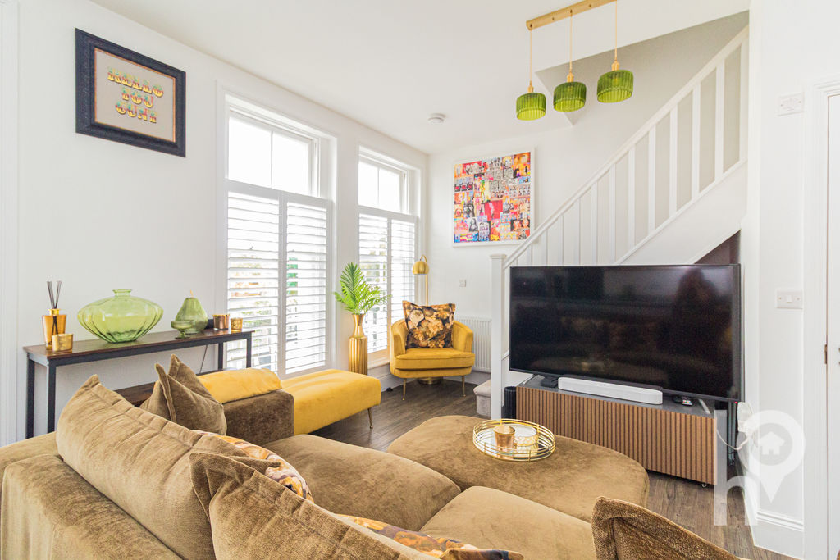
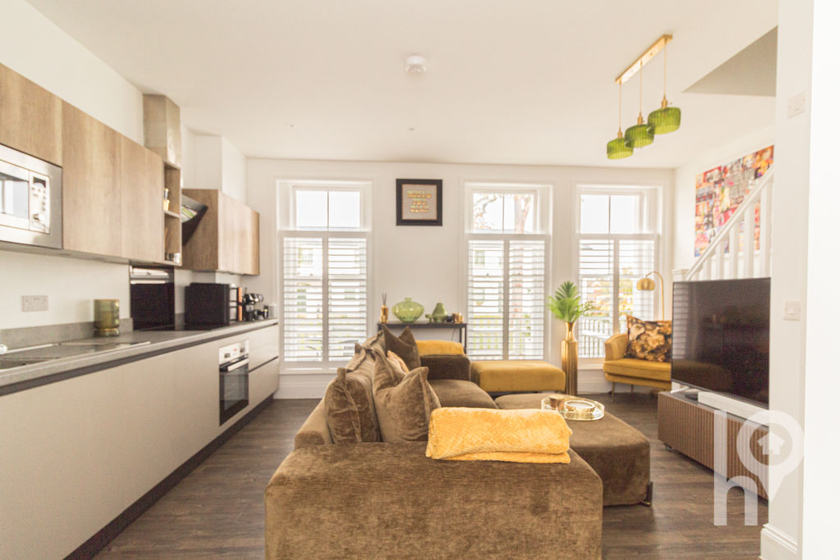
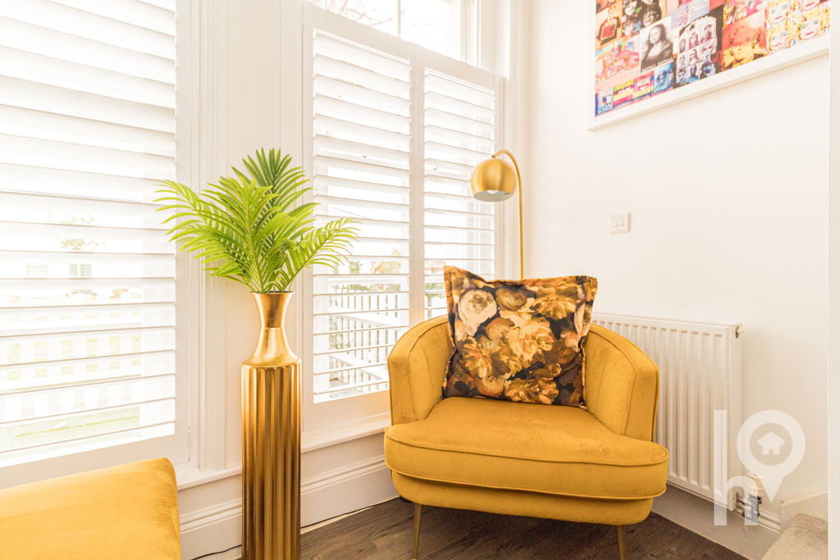
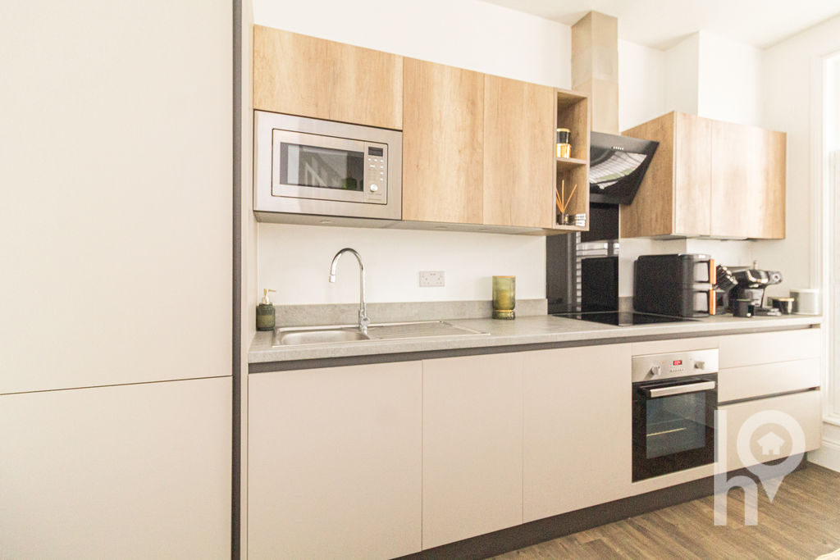
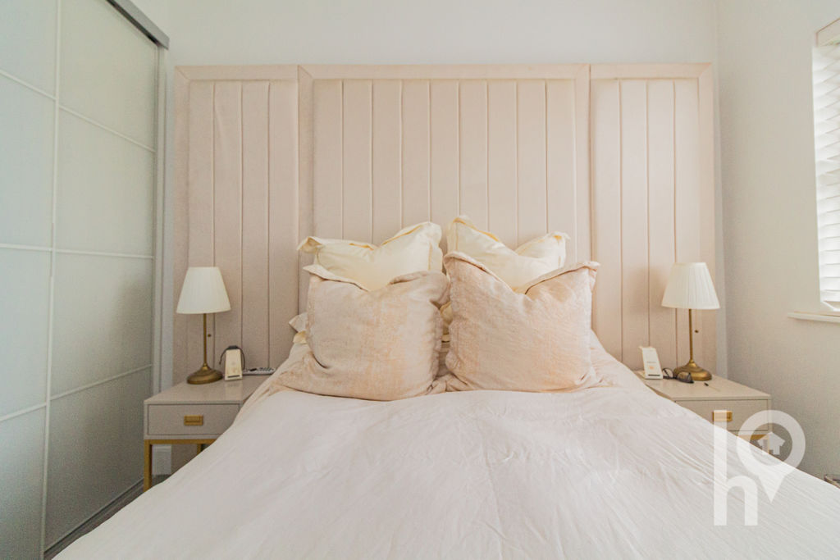
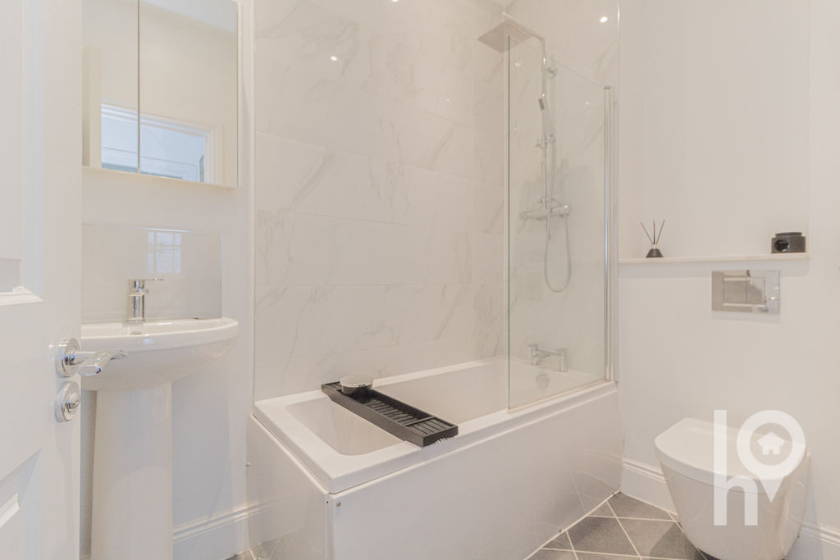
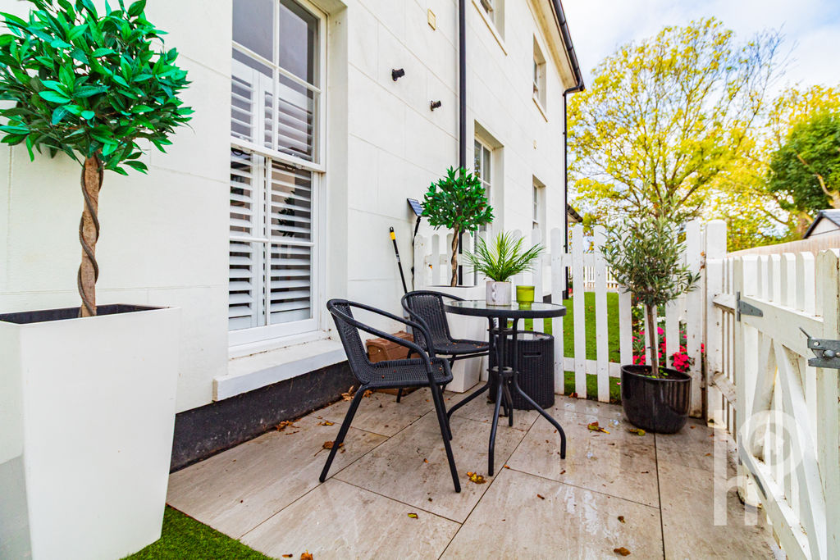
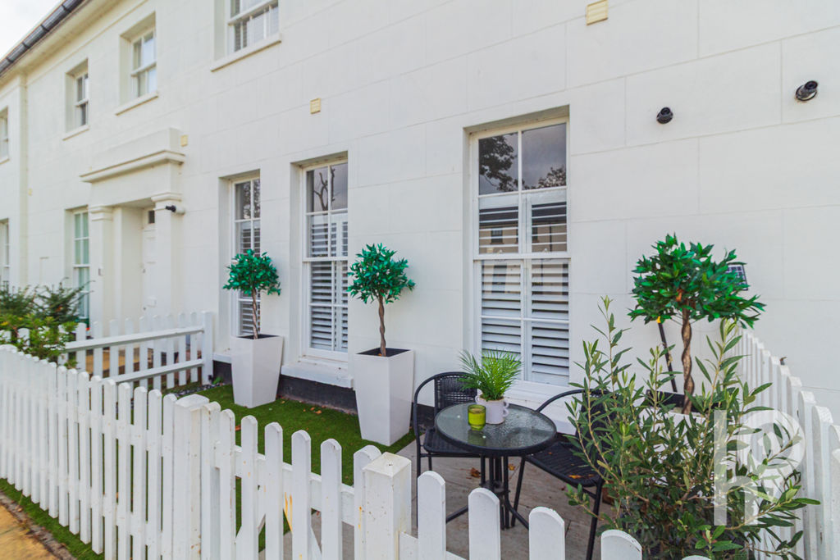
Featuring impressive sash windows with shutters, a spacious open plan living area and a stylish two tone modern kitchen with integrated appliances, this unique home beautifully combines period charm with contemporary living. The property offers two bedrooms, with the main bedroom benefiting from built in wardrobes, alongside a modern family bathroom comprising a wash basin, WC and bath with shower over. Allocated parking is also included, adding to the convenience of this attractive home.
Whether you are a first time buyer looking to step onto the property ladder or an investor searching for your next opportunity, this characterful apartment within a historic Island building is certainly worth a closer look.
Management Service Charge: £2378.10pa (to be verified by your solicitor)
Lease Details: 996 years remaining (to be verified by your solicitor)
Anti-Money Laundering Regulation
We are required by law to conduct Anti-Money Laundering checks on all parties involved in the sale or purchase of a property. We take the responsibility of this seriously in line with HMRC guidance in ensuring the accuracy and continuous monitoring of these checks. Our partner, Hipla, will carry out the initial checks on our behalf. We will send you a link to conclude a biometric check electronically.
As an applicant, you will be charged a non-refundable fee of £12 (inclusive of VAT) per buyer for these checks. The fee covers data collection, manual checking and monitoring. You will need to pay this amount directly to Hipla and complete all Anti-Money Laundering checks before your offer can be formally accepted.
The Accommodation Provides:
Open Plan Living (5.33m (17’6″) x 4.19m (13’9″))
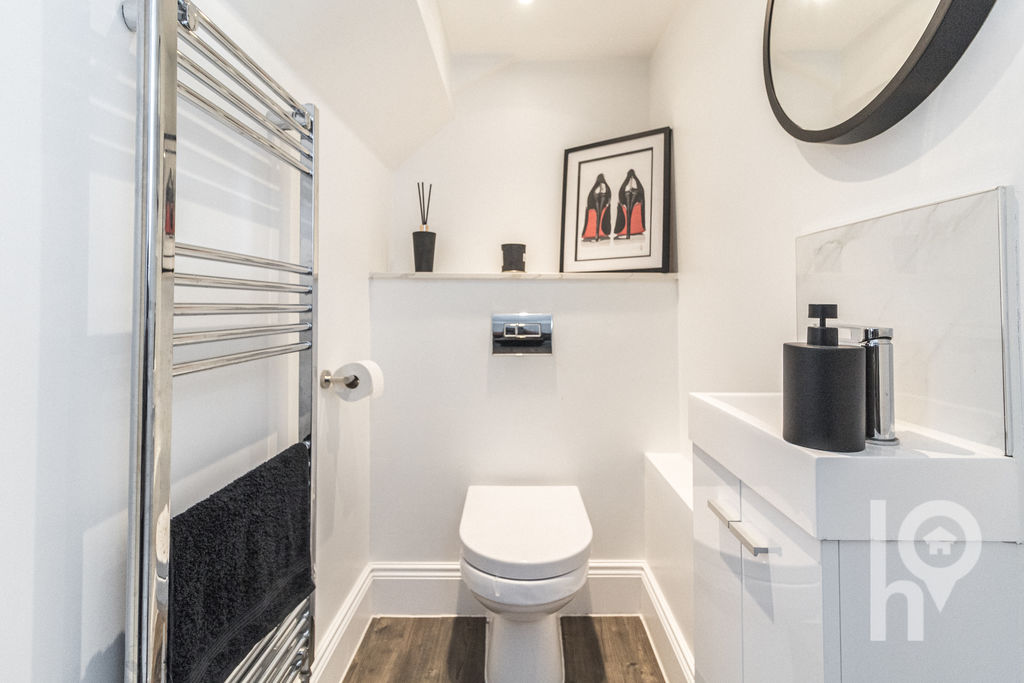
WC
Landing
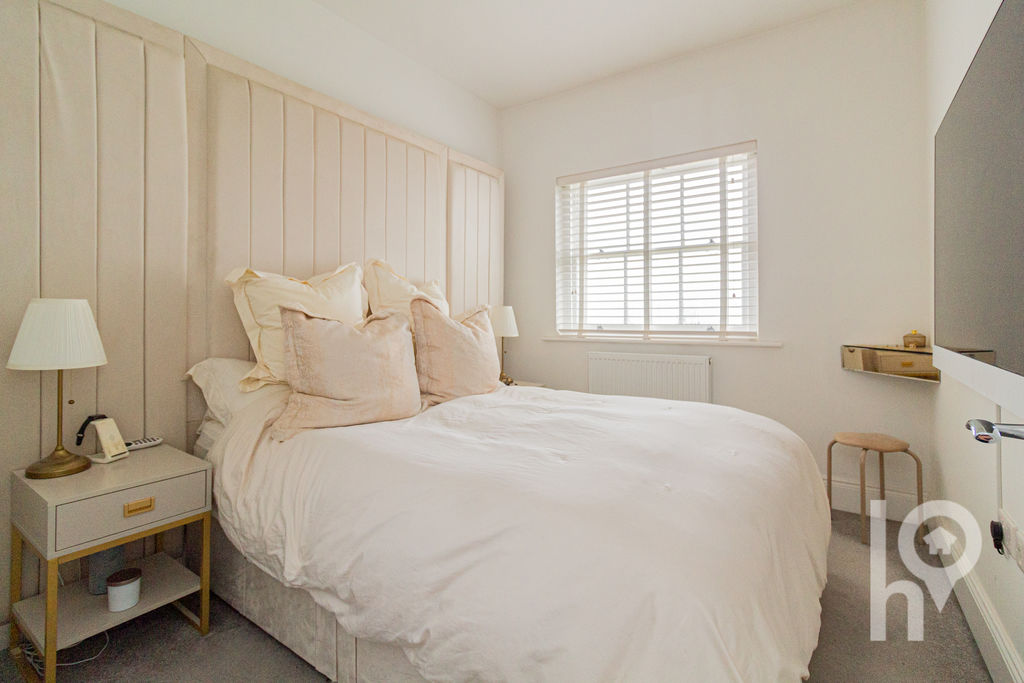
Bedroom 1 (4.28m (14′) max x 2.67m (8’9″))
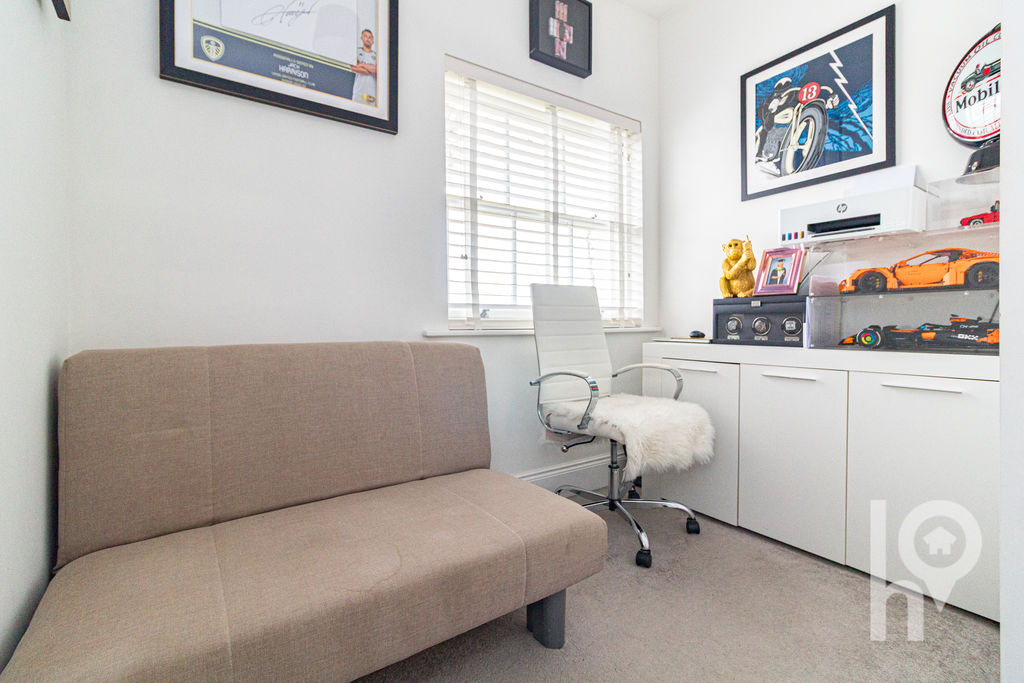
Bedroom 2 (2.67m (8’9″) x 1.75m (5’9″))
Bathroom
Property Documents