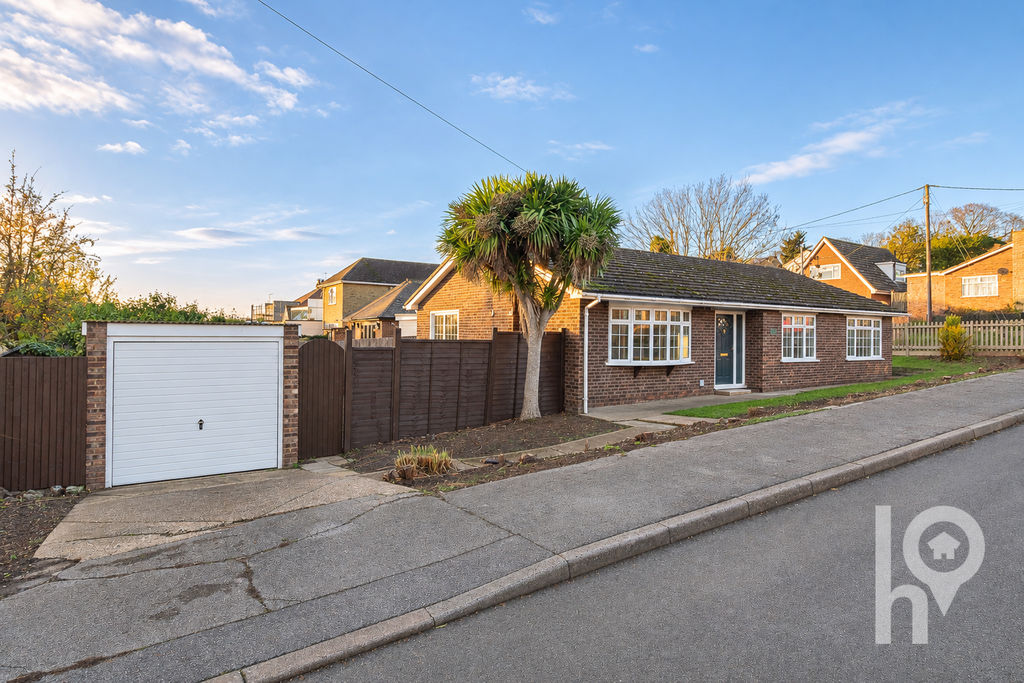
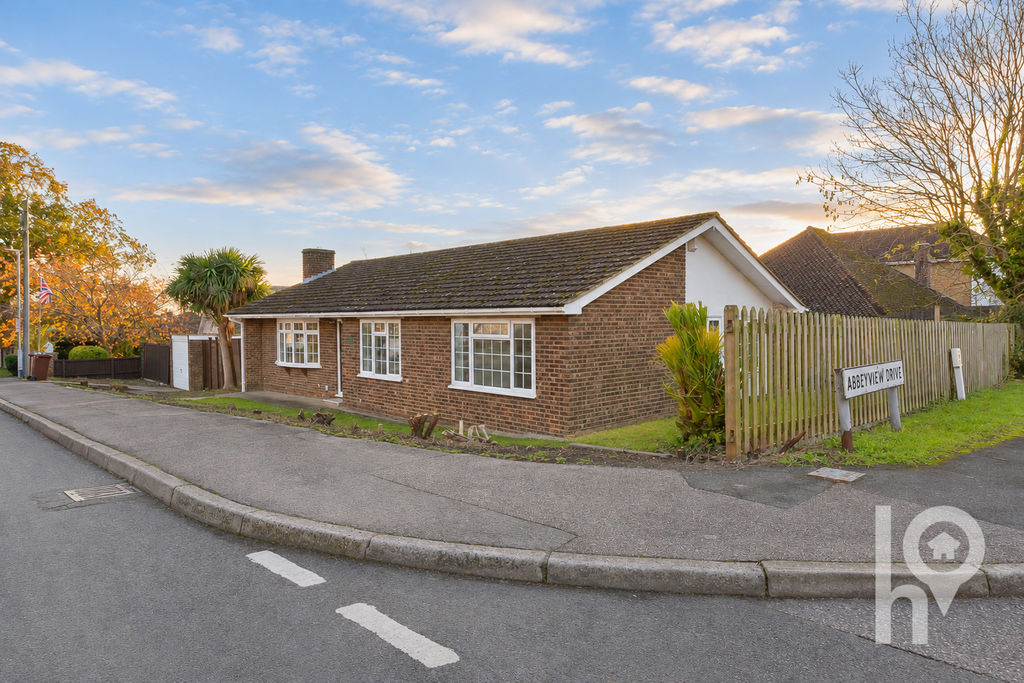
Situated on a substantial corner plot in Whybournes Chase, this four-bedroom detached bungalow offers generous accommodation for all the family.
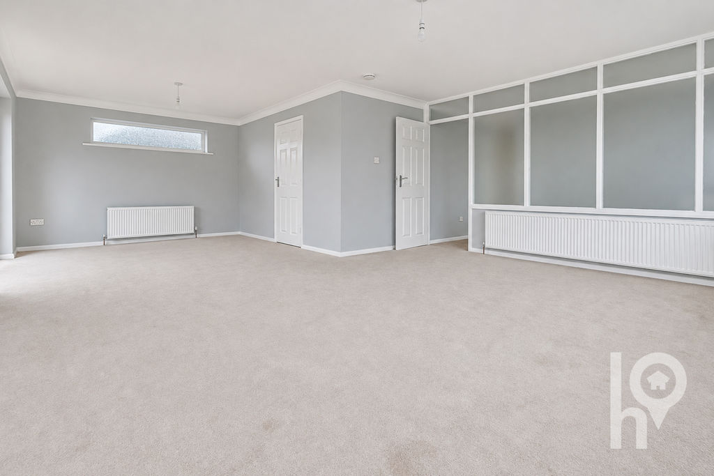
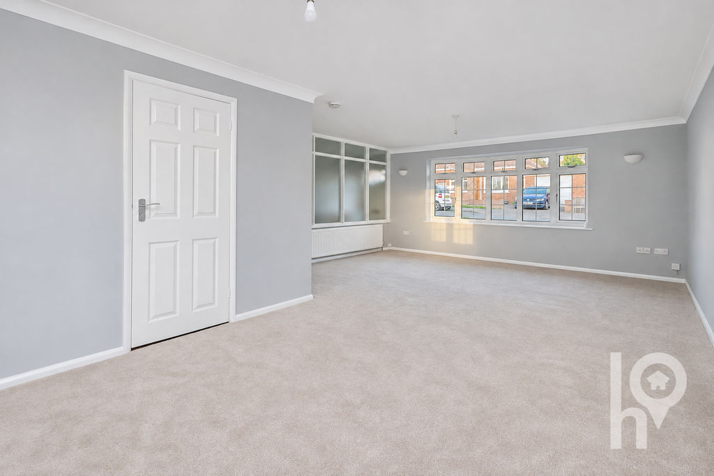
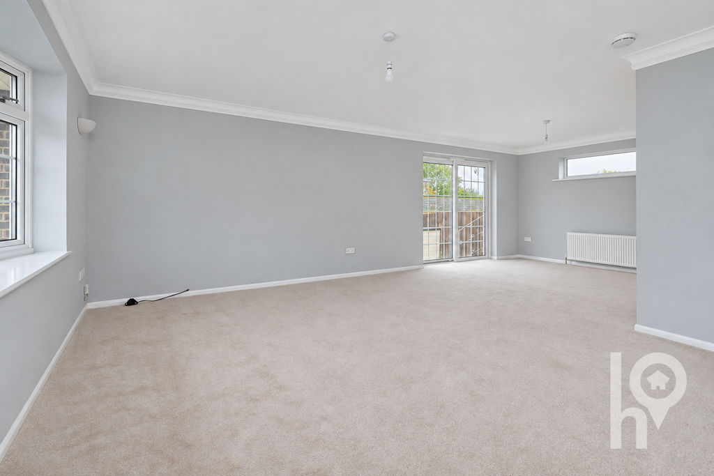
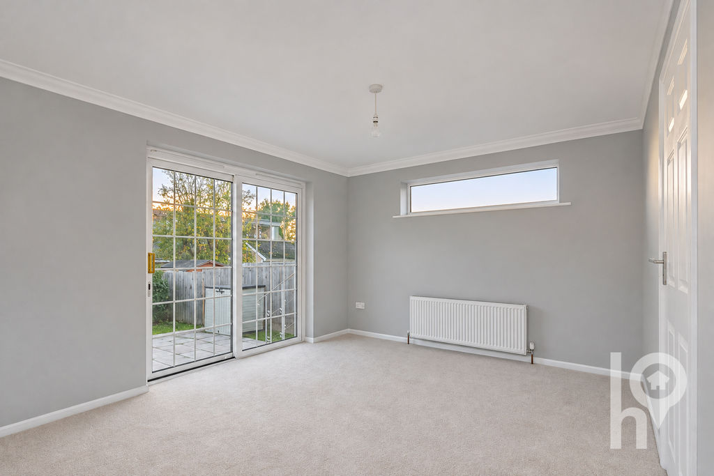
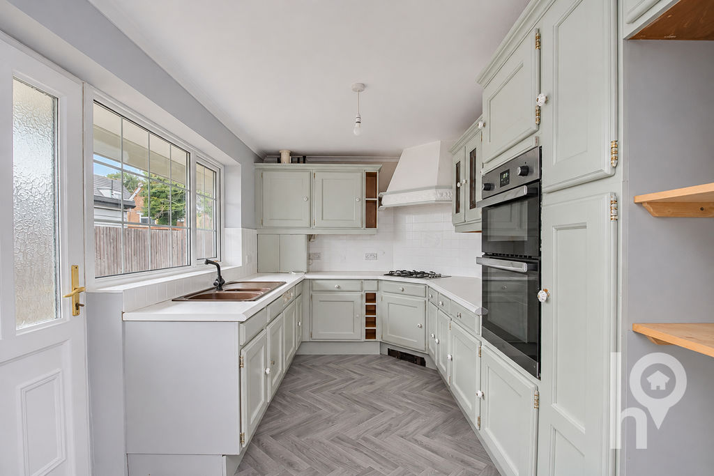
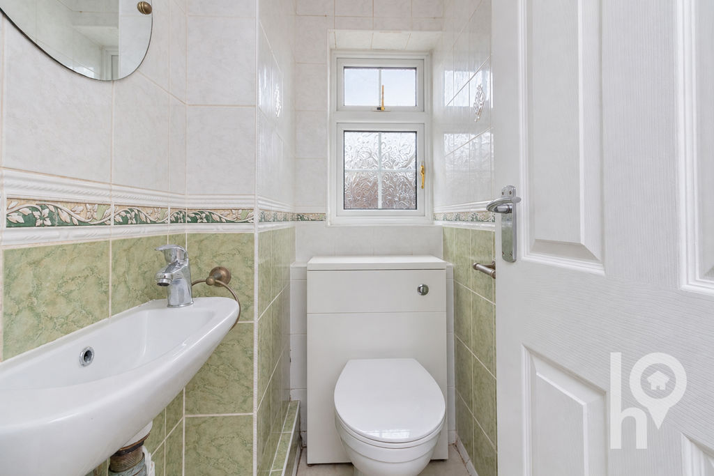
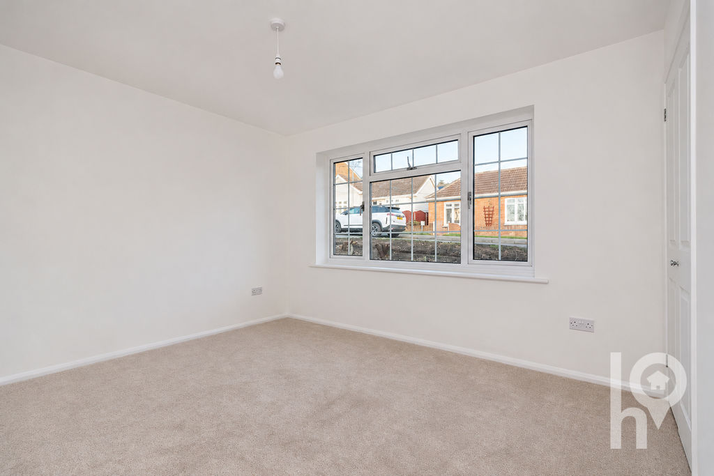
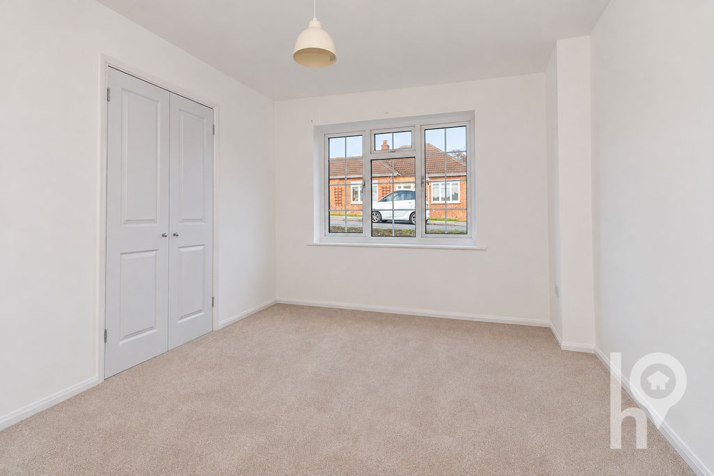
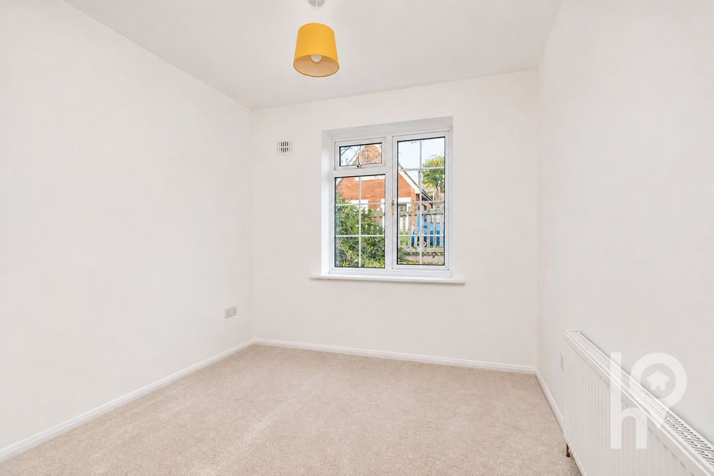
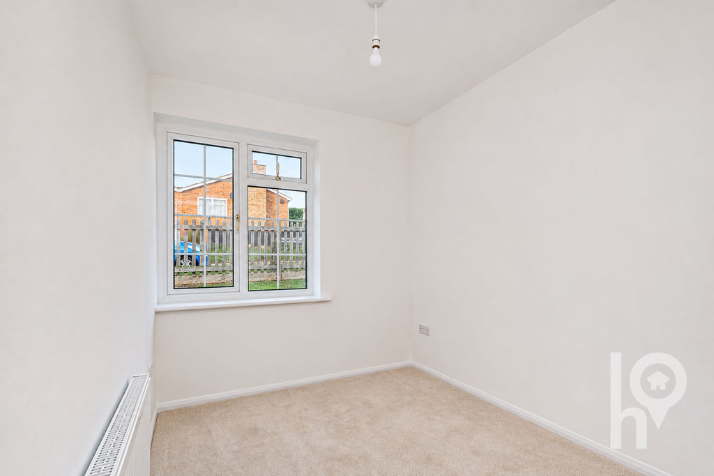
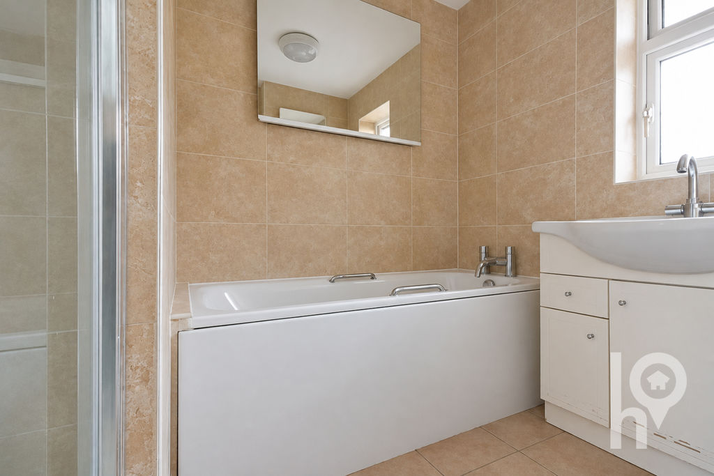
The open-plan lounge/diner leads through to the kitchen, with access out to the garden. There are four bedrooms, two with built-in wardrobes, alongside a bathroom and separate WC.
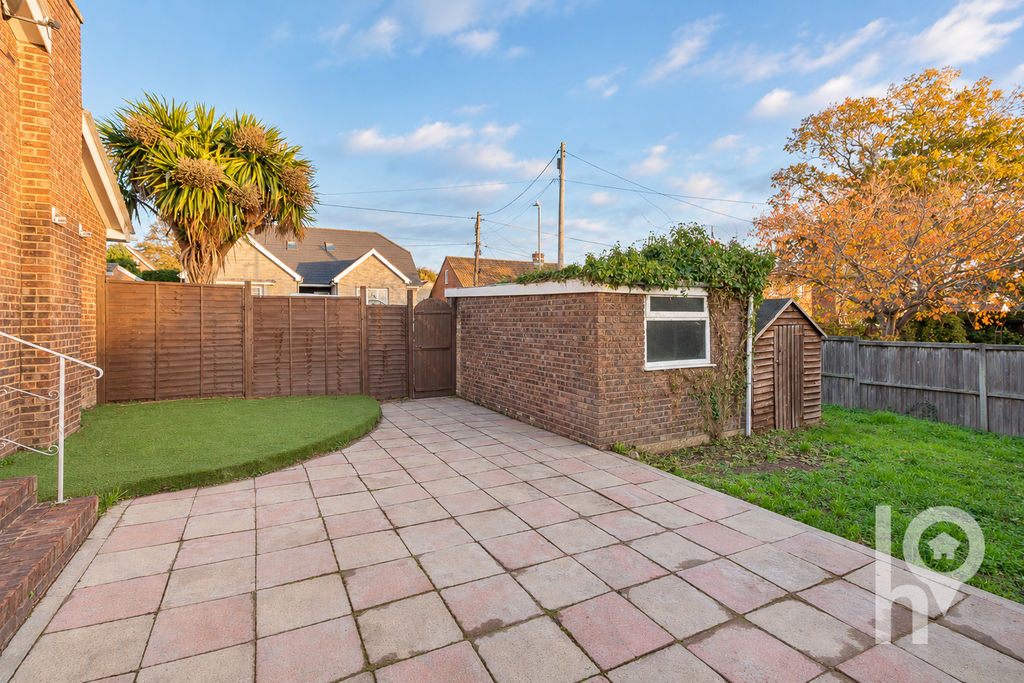
Gardens wrap around the front, rear and sides of the property, with a south-facing garden offering plenty of space to enjoy the outdoors. Ideal for keen gardeners, the generous plot provides an opportunity to create your own retreat. A garage and off-road parking add further practicality.
Recently refreshed with new décor and carpets, the bungalow offers scope for buyers to make it their own, with the kitchen and bathroom providing an opportunity for updating in time.
Contact House today to arrange your viewing of this No Onward Chain bungalow.
Property Particulars and Photography:
Every effort is made to ensure our property information is accurate. Measurements are approximate and floor plans are illustrative. Photos are occasionally enhanced using AI-assisted editing, with every effort made to preserve the property’s fundamental features, layout and character.
Buyers should view the property and verify any important details through appropriate enquiries, surveys and legal advice. Please notify us immediately of any inaccuracies or unintended alterations so we can review and correct them.
To the extent permitted by law, we accept no liability for inadvertent errors or omissions. This does not affect your statutory rights or exclude liability that cannot lawfully be excluded.
Anti-Money Laundering Checks:
We are legally required to carry out Anti-Money Laundering checks on buyers and sellers. Our partner, Hipla, conducts the initial checks via an electronic biometric identity check.
A non-refundable fee of £12 (including VAT) per buyer is payable directly to Hipla, covering verification and monitoring. Our process requires payment and completion of these checks before your offer can be formally accepted.
The Accommodation Provides:
Hall (4.85m (15’11”) x 0.85m (2’10”))
Lounge/Dining Room (7.32m (24′) x 4.95m (16’3″))
Kitchen (4.04m (13’3″) x 2.44m (8′))
Bedroom 1 (3.58m (11’9″) x 2.96m (9’8″))
Bedroom 2 (3.58m (11’9″) x 3.05m (10′))
Bedroom 3 (2.97m (9’9″) x 2.51m (8’3″))
Bedroom 4 (2.98m (9’9″) x 2.13m (7′))
WC (1.59m (5’2″) x 0.91m (3′) max)
Bathroom (2.44m (8′) x 2.29m (7’6″))
Property Documents