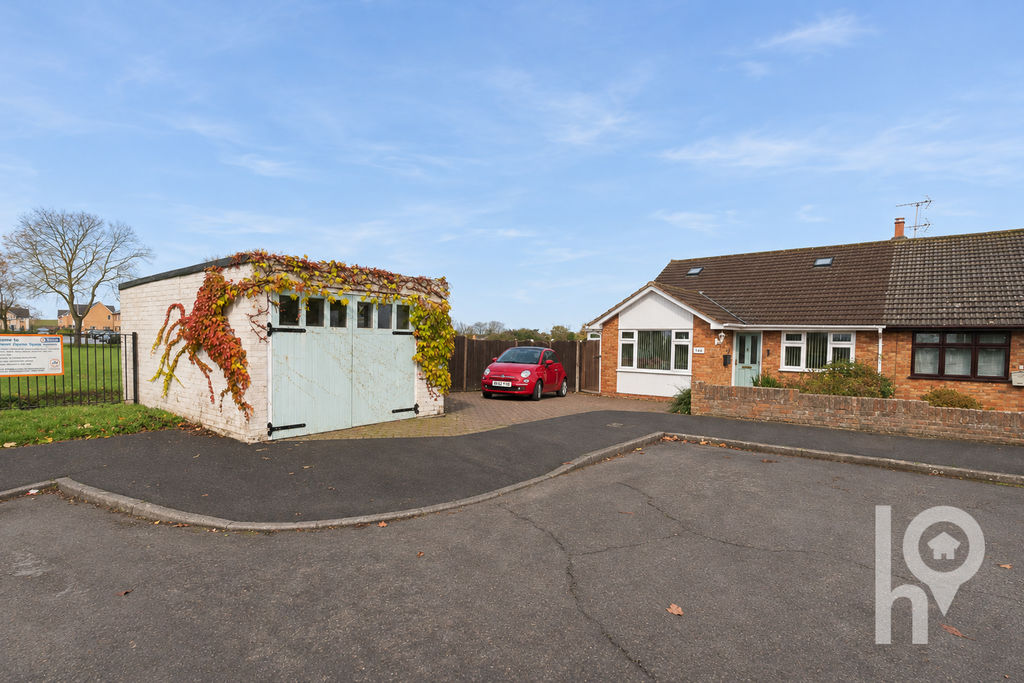
Situated in a cul-de-sac on Rosemary Avenue, this beautifully presented two/three-bedroom bungalow offers modern interiors and flexible living space, ideal for those looking for a home to move straight into.
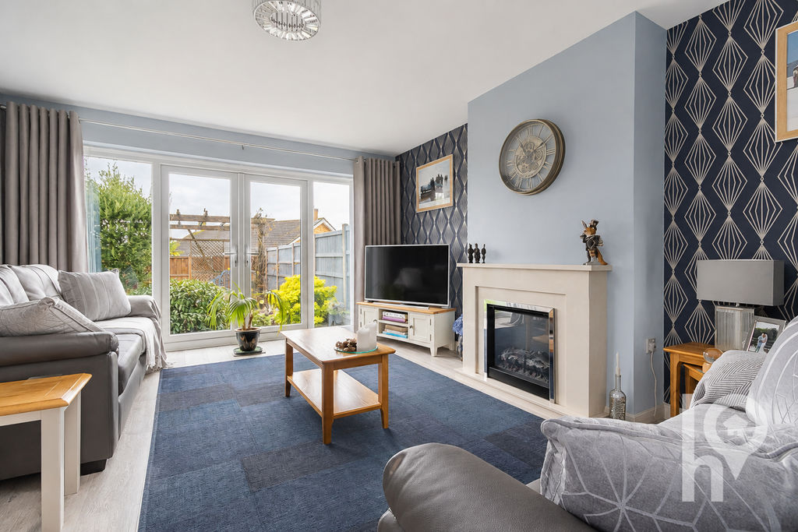
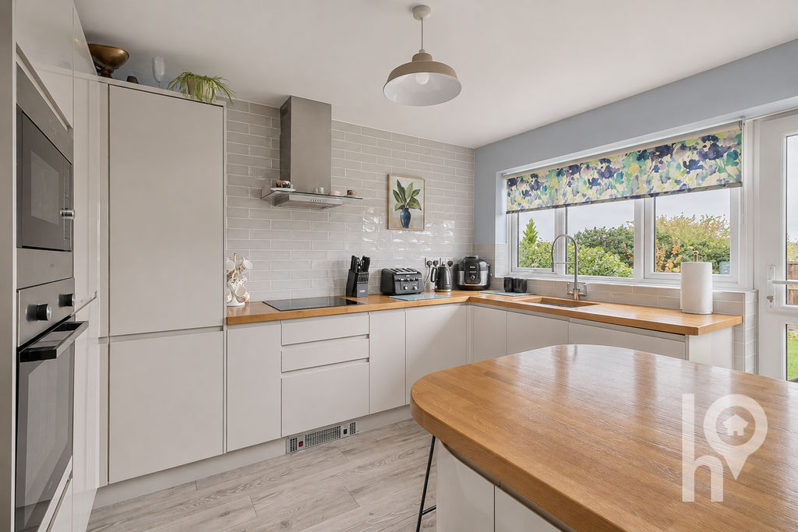
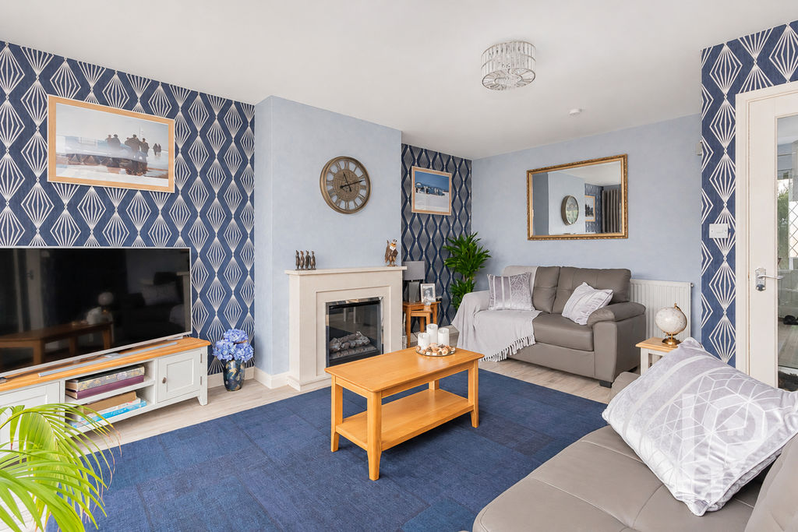
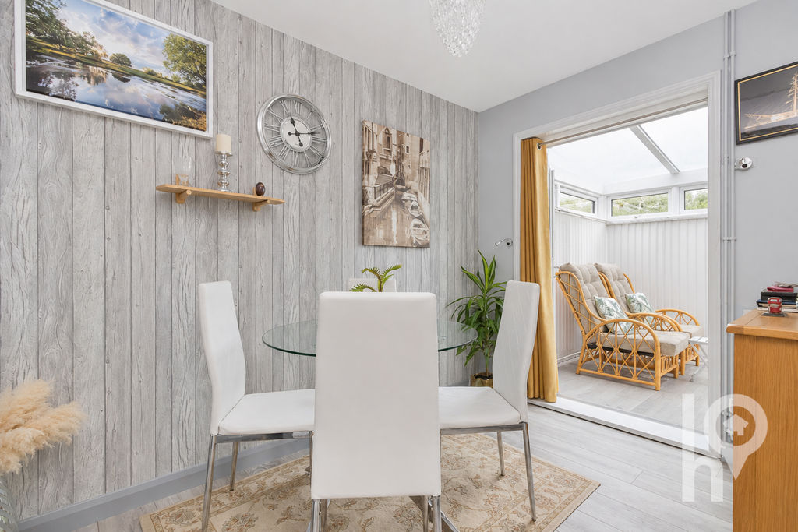
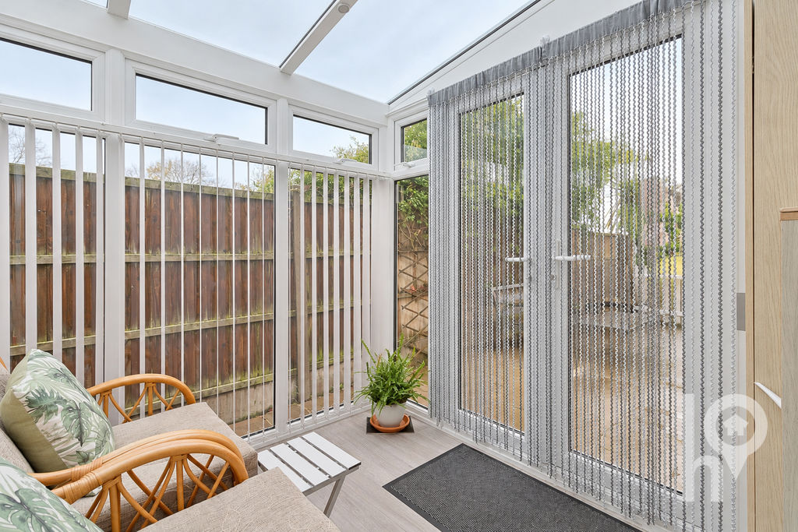
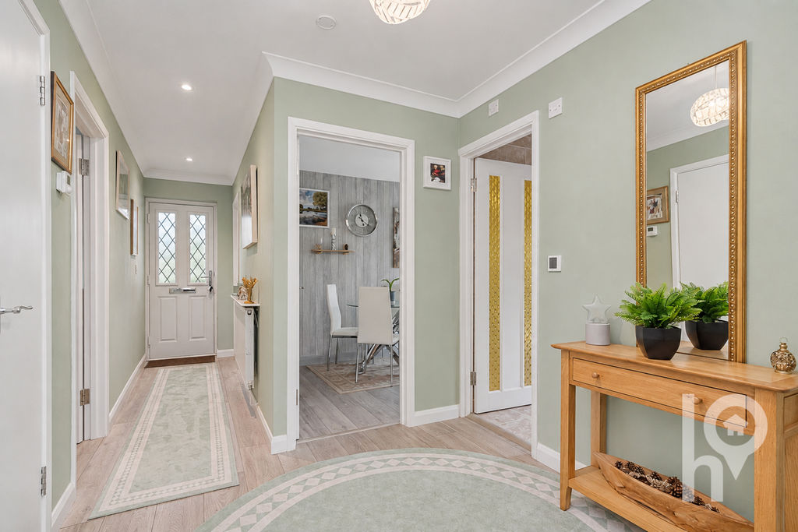
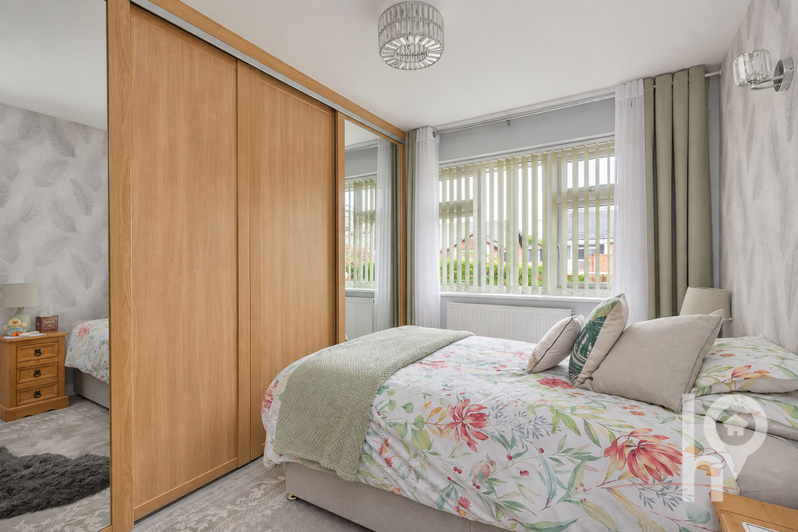
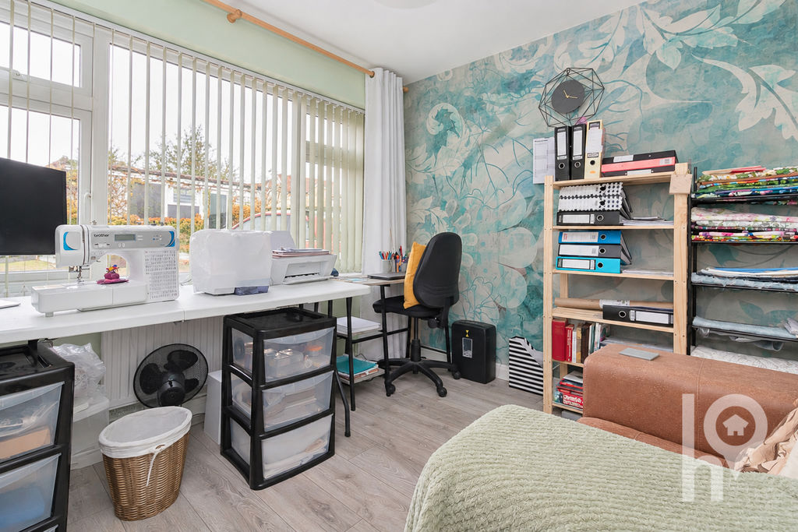
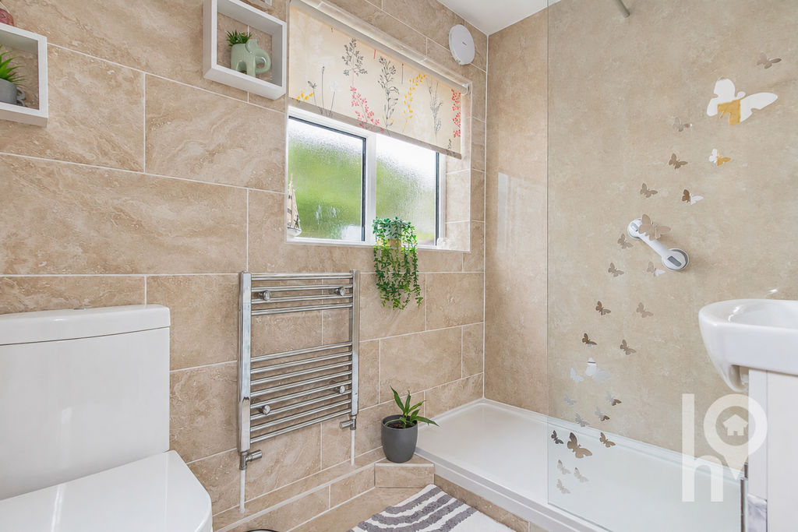
The entrance hallway leads to a spacious, light-filled living room with an electric fire and a modern fitted kitchen with integrated appliances and solid wood worktops. A separate dining room, which could also serve as a third bedroom, opens into the conservatory. There are two double bedrooms, with generous built-in wardrobes in the main bedroom, alongside a modern shower room.
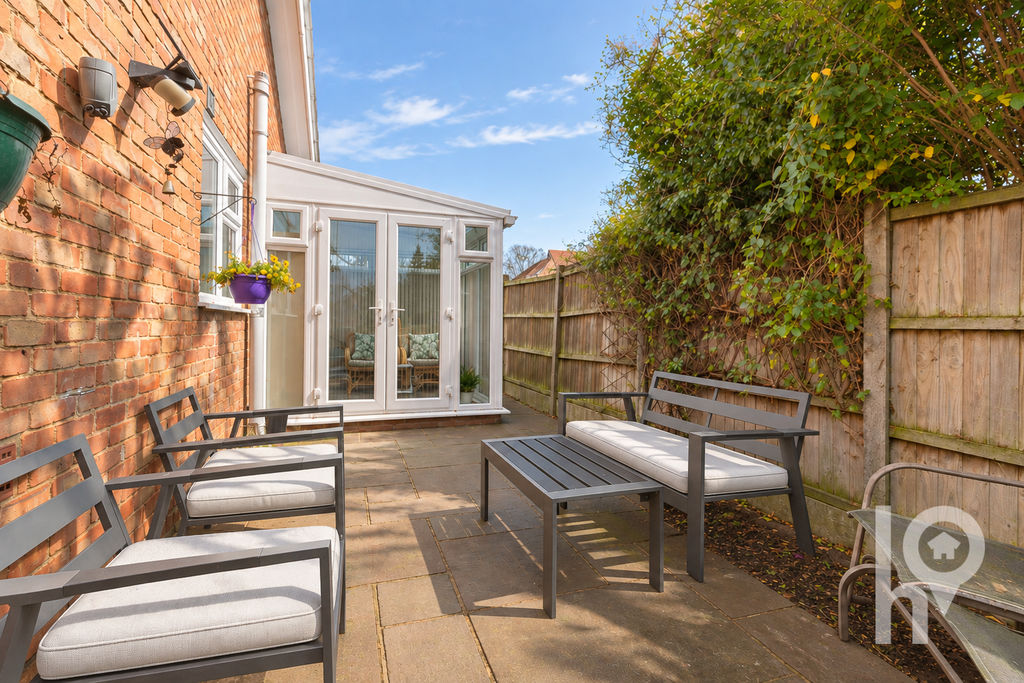
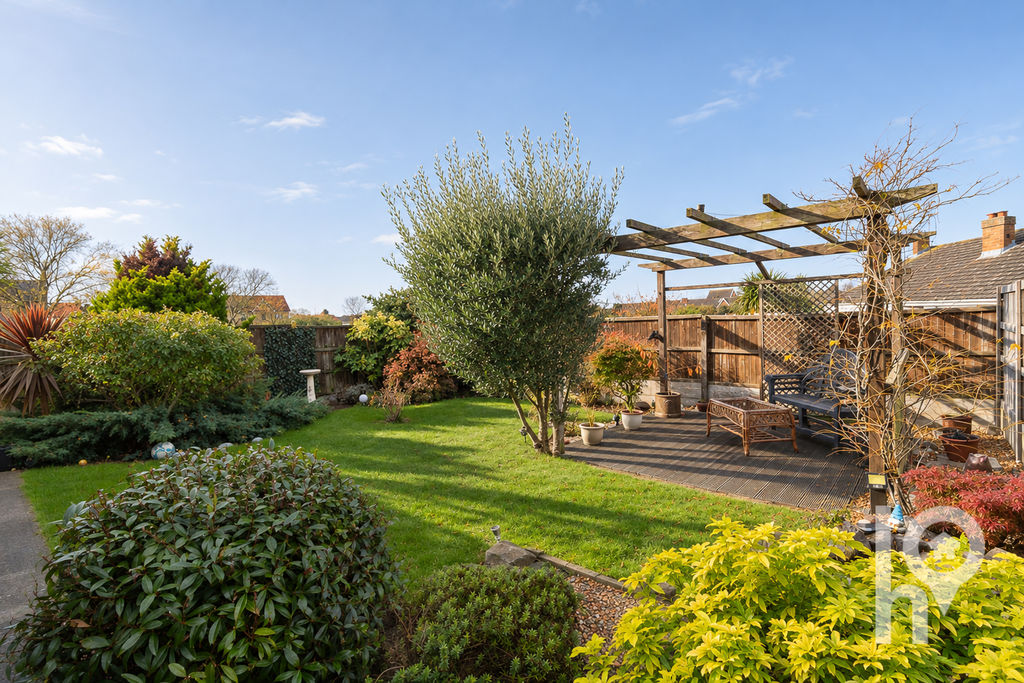
Outside, the garden features separate seating, lawn and planted areas, extending around the side of the bungalow to connect with the conservatory. Ample off-road parking and a detached single garage complete the property.
The bungalow underwent extensive refurbishment approximately five years ago, including a new roof, electrics, central heating, kitchen and bathroom.
Viewings are strongly recommended and encouraged to secure this bungalow as your new home.
Property Particulars and Photography:
Every effort is made to ensure our property information is accurate. Measurements are approximate and floor plans are illustrative. Photos are occasionally enhanced using AI-assisted editing, with every effort made to preserve the property’s fundamental features, layout and character.
Buyers should view the property and verify any important details through appropriate enquiries, surveys and legal advice. Please notify us immediately of any inaccuracies or unintended alterations so we can review and correct them.
To the extent permitted by law, we accept no liability for inadvertent errors or omissions. This does not affect your statutory rights or exclude liability that cannot lawfully be excluded.
Anti-Money Laundering Checks:
We are legally required to carry out Anti-Money Laundering checks on buyers and sellers. Our partner, Hipla, conducts the initial checks via an electronic biometric identity check.
A non-refundable fee of £12 (including VAT) per buyer is payable directly to Hipla, covering verification and monitoring. Our process requires payment and completion of these checks before your offer can be formally accepted.
The Accommodation Provides:
Living Room (4.95m (16’3″) x 3.81m (12’6″) max)
Kitchen (3.58m (11’9″) x 3.05m (10′))
Dining Room / Bedroom 3 (3.05m (10′) x 2.13m (7′))
Conservatory (2.34m (7’8″) x 2.29m (7’6″))
Hallway
Bedroom 1 (4.11m (13’6″) max x 2.82m (9’3″))
Bedroom 2 (3.05m (10′) x 2.82m (9’3″))
Shower Room
Property Documents