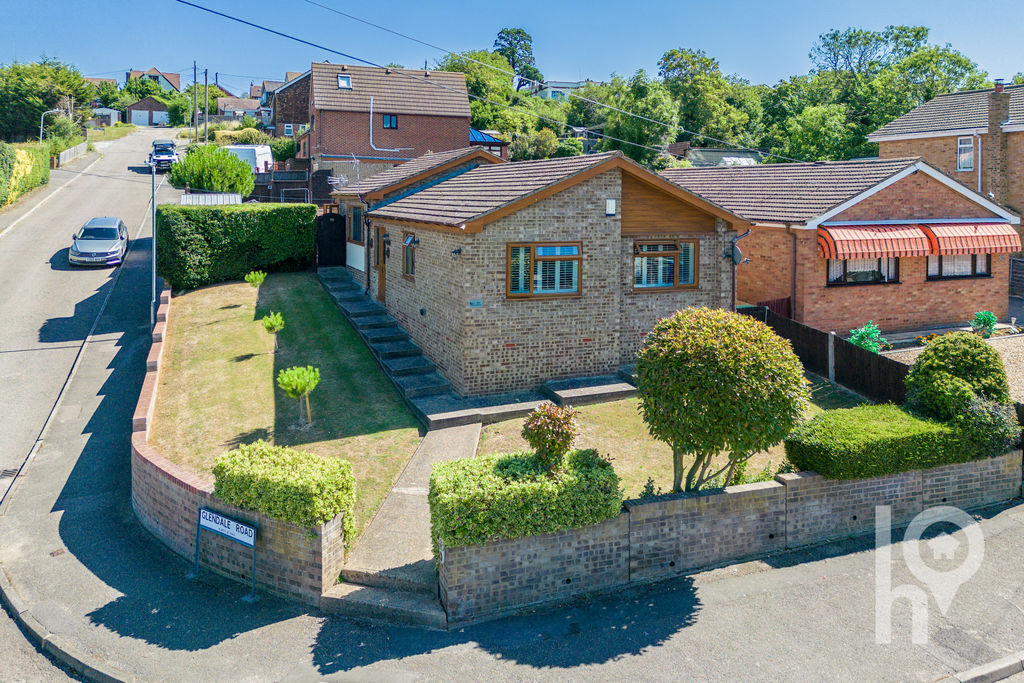
Situated on arguably one of the most sought-after roads in Minster on Sea, this three bedroom detached bungalow has been thoughtfully cared for by its current owners over the 10 years ownership.
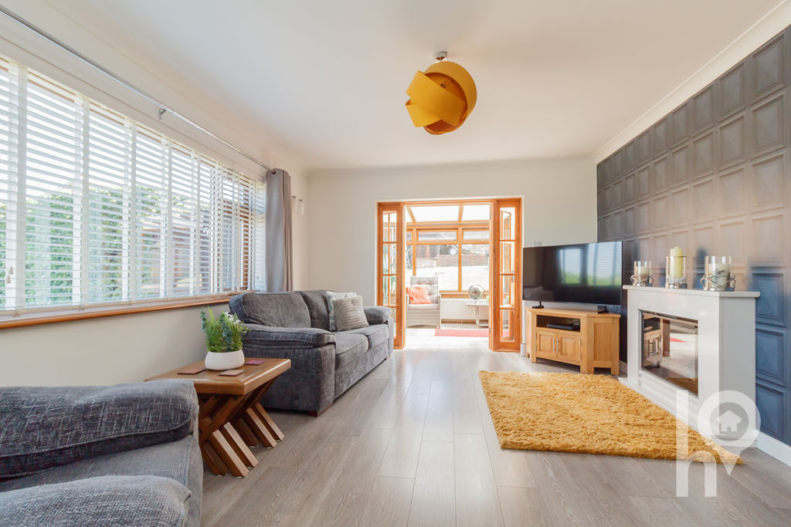
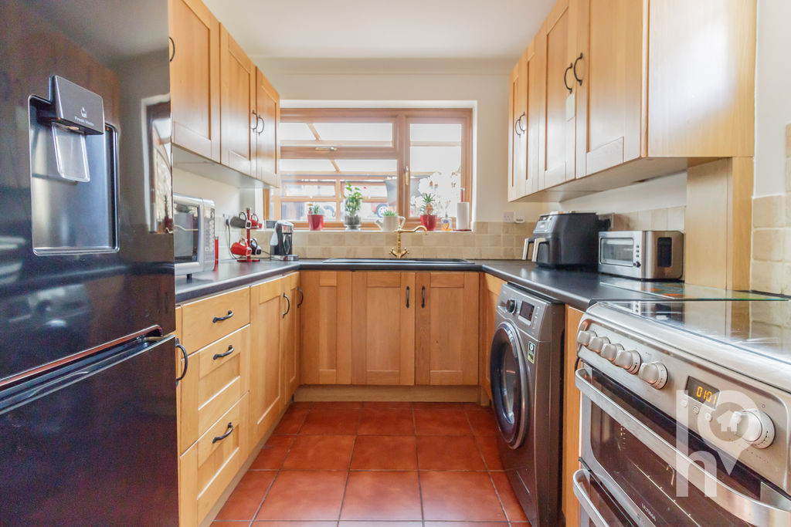
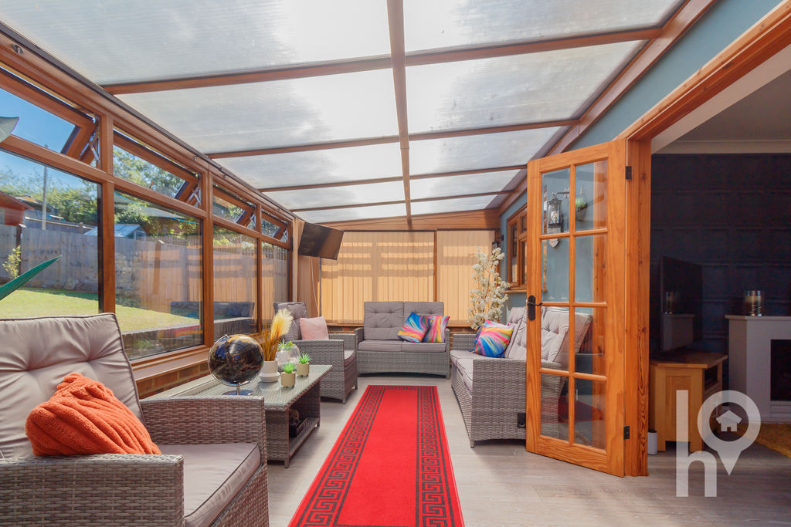
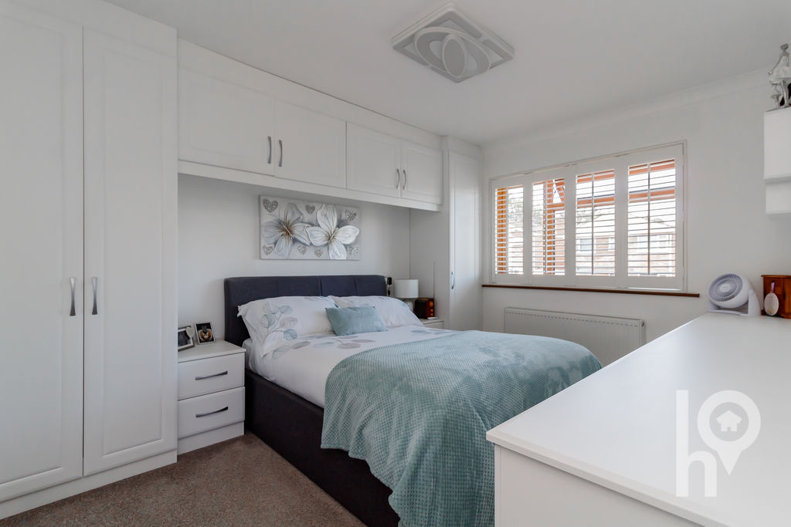
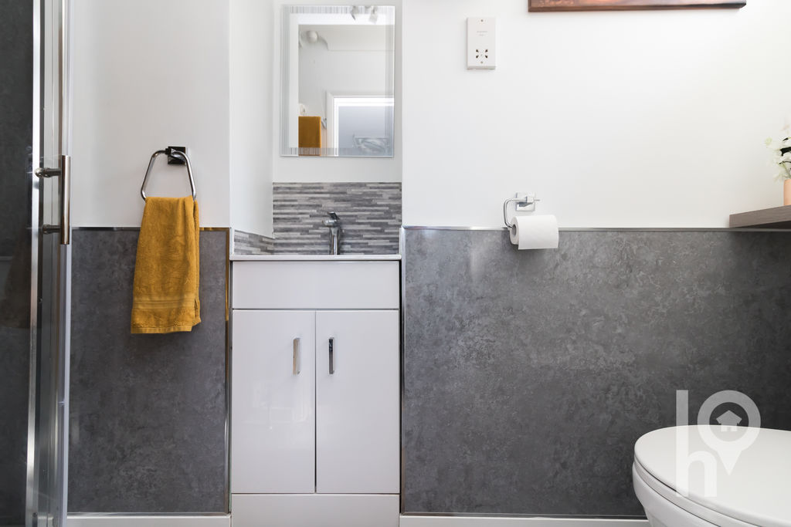
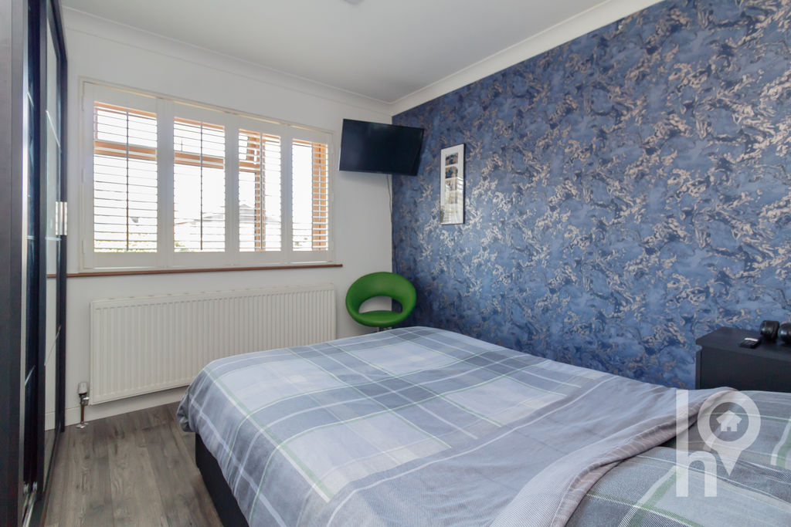
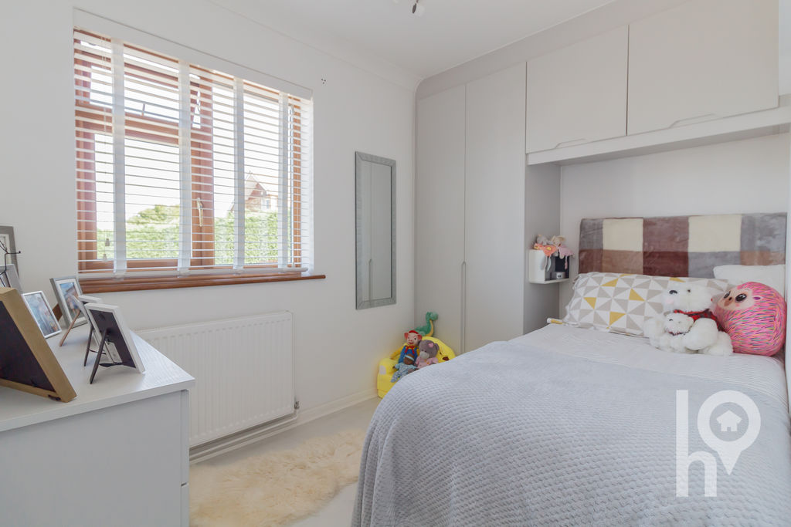
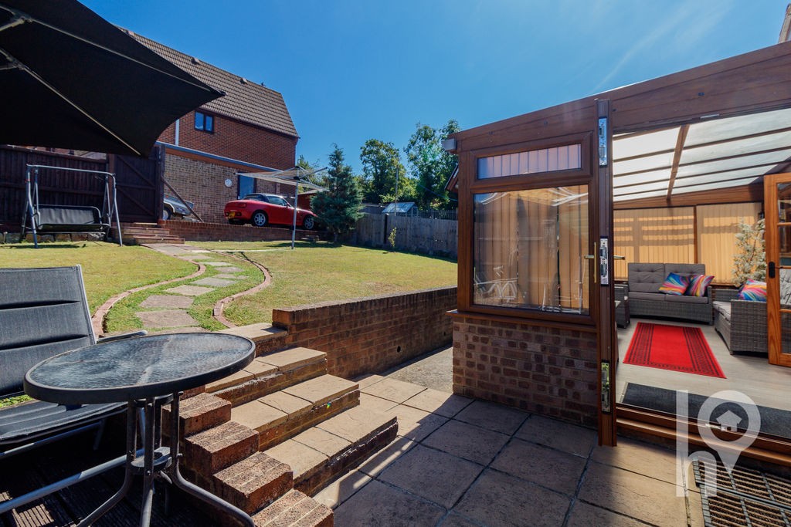
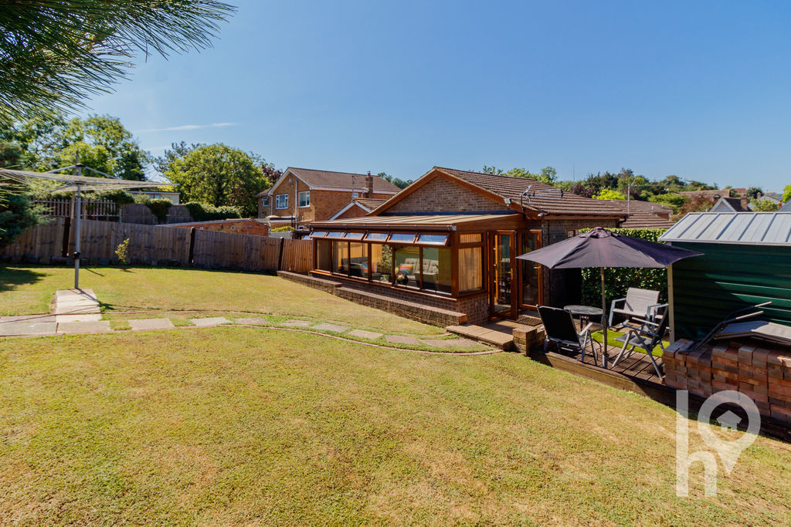
This bungalow offers double glazing throughout, gas central heating, a modern family bathroom, and a well-appointed fitted kitchen all come as standard, while an impressive 18ft conservatory adds flexible living space to branch out into when the family comes over. All three bedrooms are generous, with one benefiting from its own ensuite.
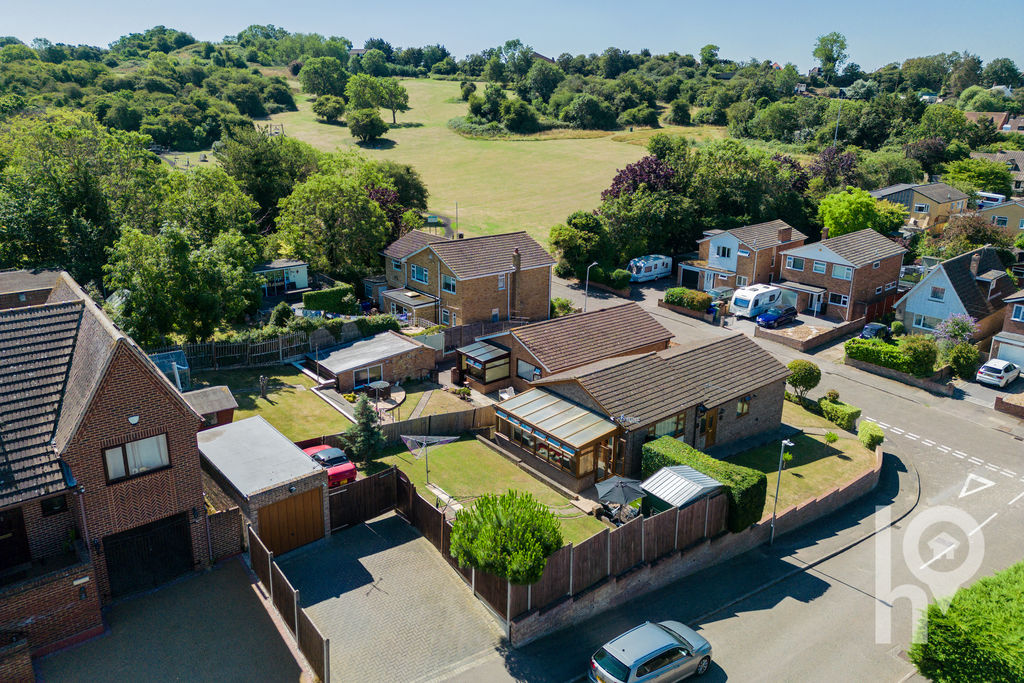
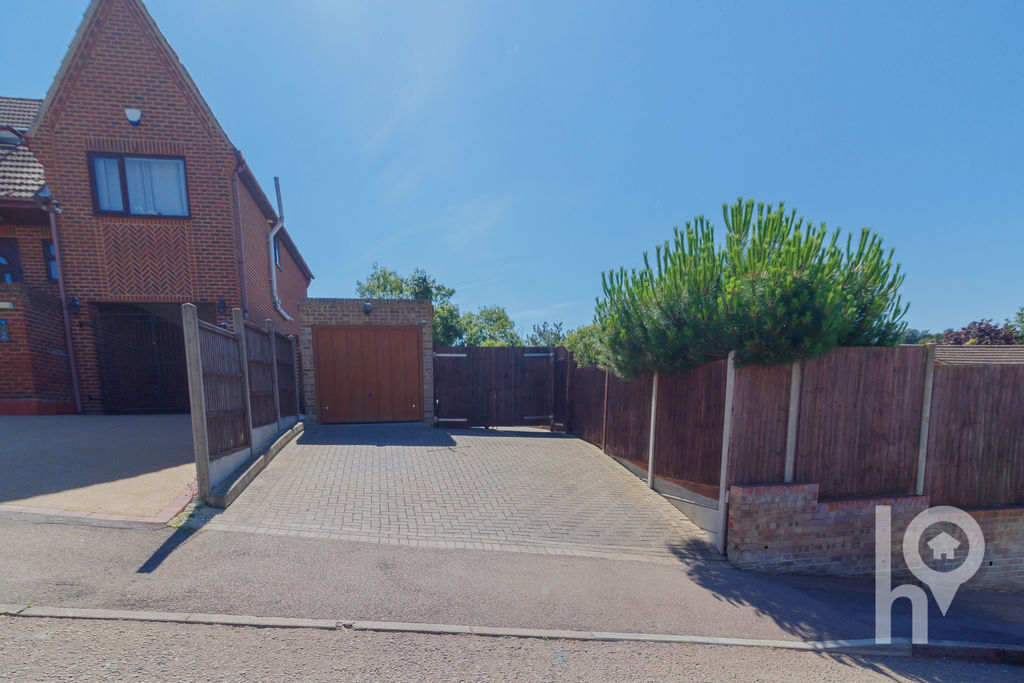
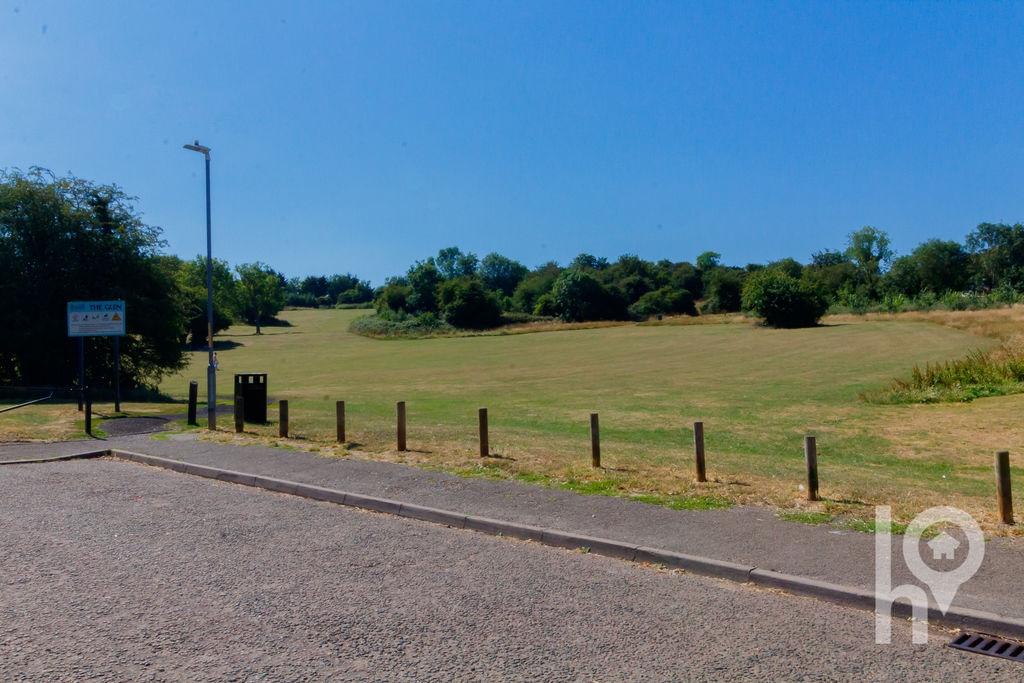
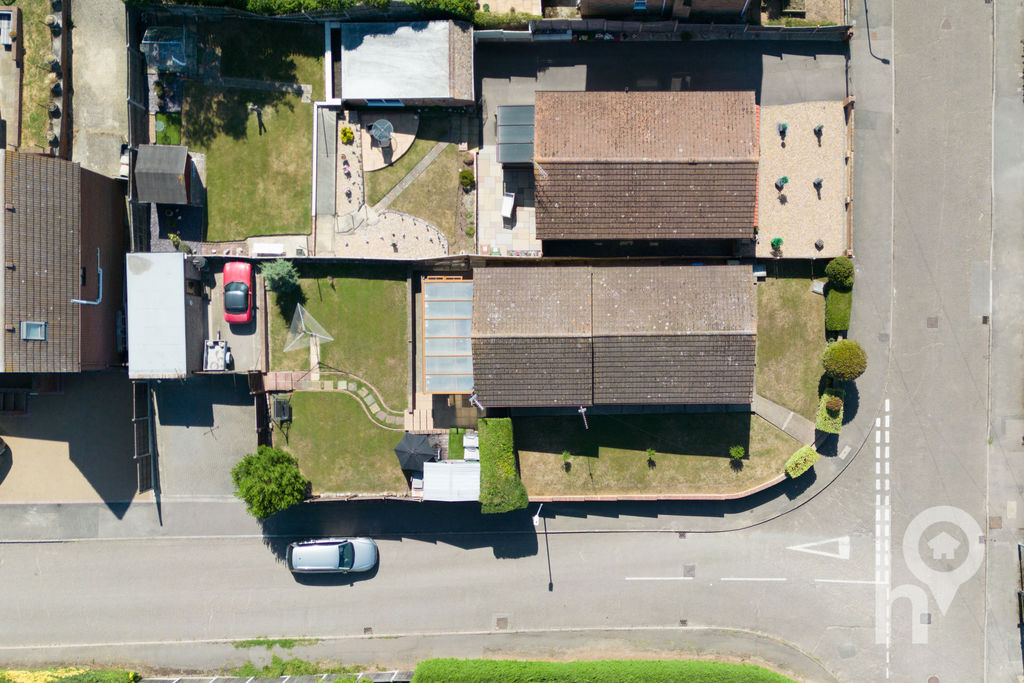
Outside, well-kept gardens front and back make the most of the elevated position, and a garage adds practical storage or parking. The Glen is a short walk away, as is Minster’s award-winning beach, making this a natural choice for families and dog owners alike.
This bungalow must be viewed to be appreciated. Contact House today to arrange a viewing.
Anti-Money Laundering Regulation:
We are required by law to conduct Anti-Money Laundering checks on all parties involved in the sale or purchase of a property. We take the responsibility of this seriously in line with HMRC guidance in ensuring the accuracy and continuous monitoring of these checks. Our partner, Hipla, will carry out the initial checks on our behalf. We will send you a link to conclude a biometric check electronically.
As an applicant, you will be charged a non-refundable fee of £12 (inclusive of VAT) per buyer for these checks. The fee covers data collection, manual checking and monitoring. You will need to pay this amount directly to Hipla and complete all Anti-Money Laundering checks before your offer can be formally accepted.
The Accommodation Provides:
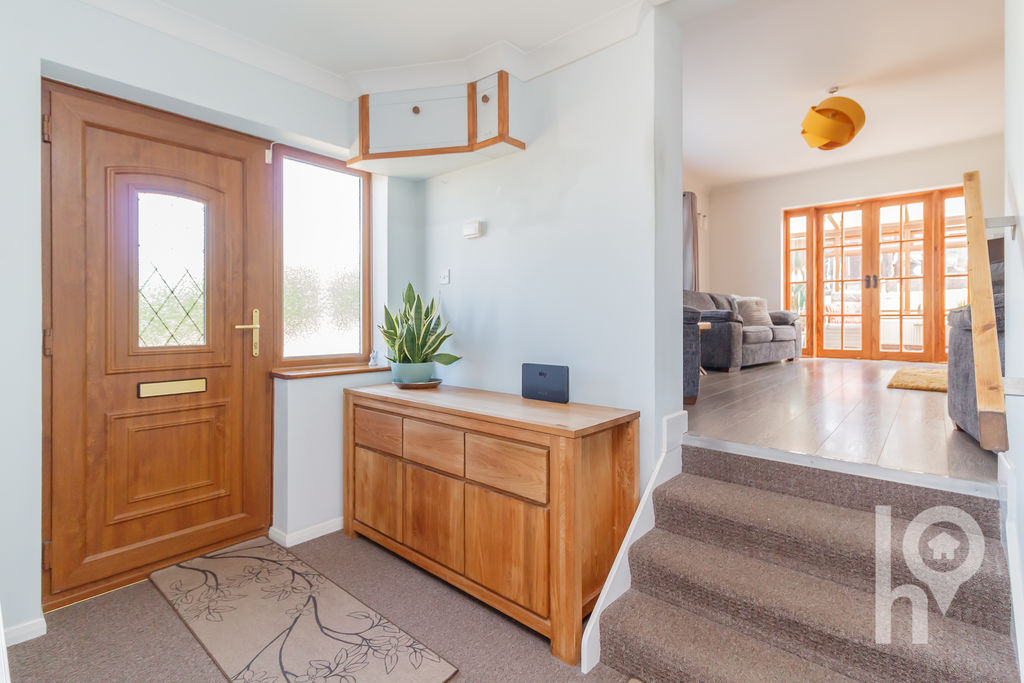
Hallway (3.66m (12′) x 3.34m (10’11”))
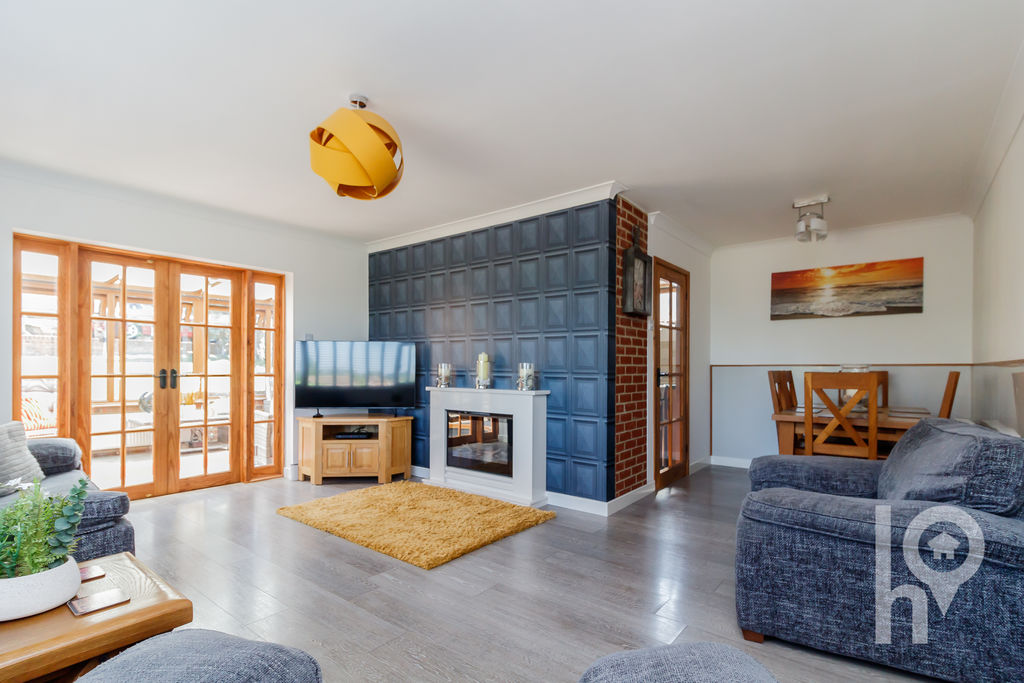
Lounge (4.95m (16’3″) x 3.66m (12′))
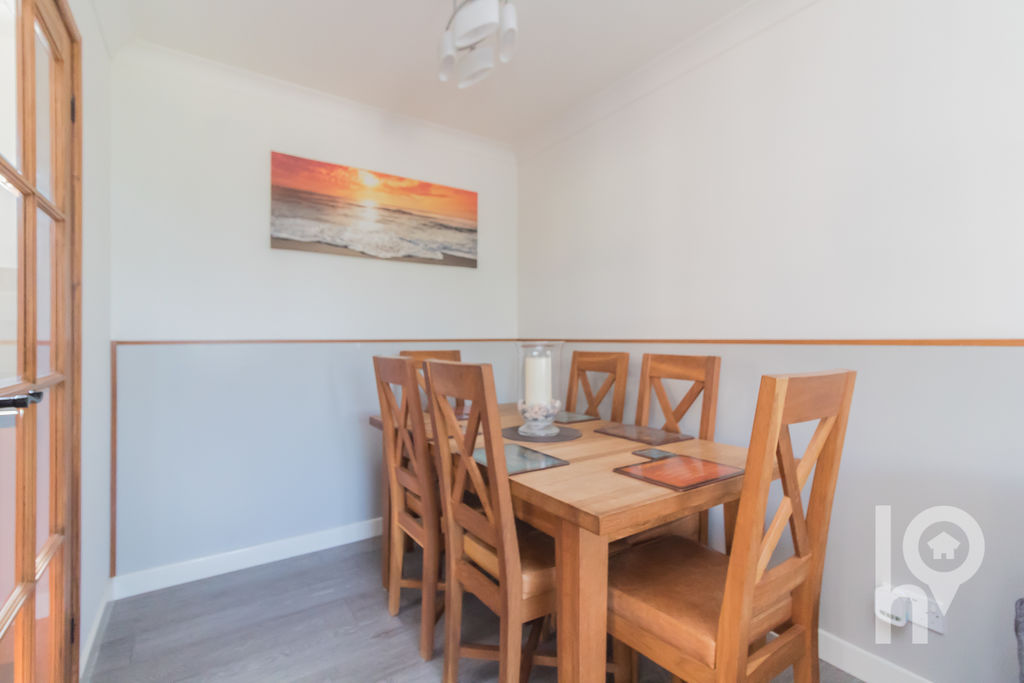
Dining Area
Kitchen (2.90m (9’6″) x 2.29m (7’6″))
Conservatory (5.72m (18’9″) x 2.82m (9’3″))
Bedroom 1 (3.89m (12’9″) x 2.96m (9’9″))
En-suite
Bedroom 2 (3.05m (10′) x 2.98m (9’9″))
Bedroom 3 (3.05m (10′) x 1.98m (6’6″))
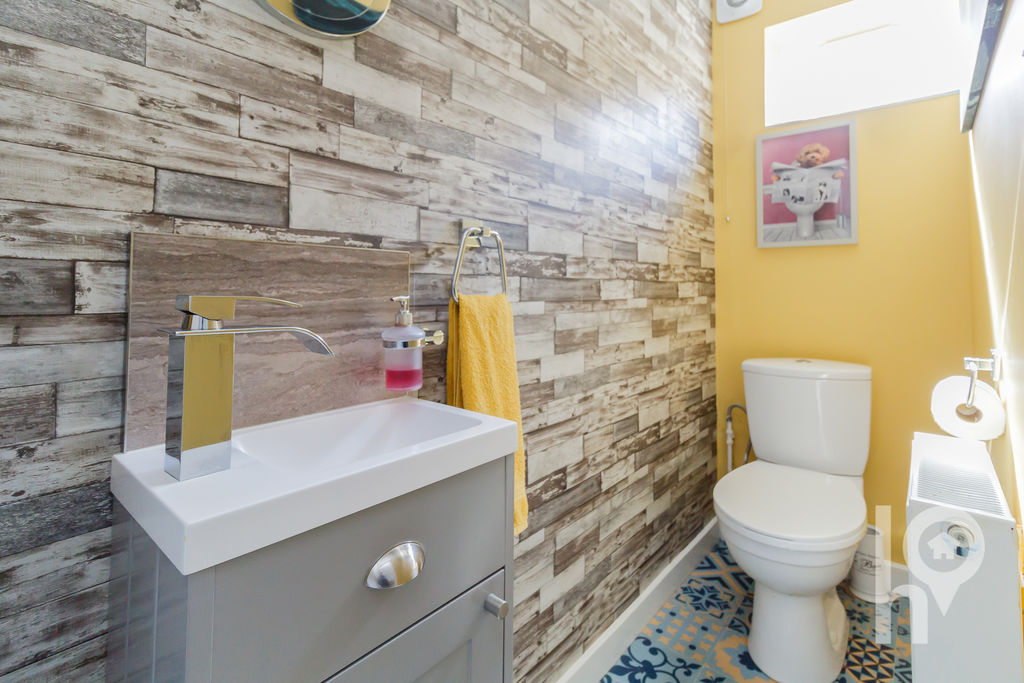
WC
Bathroom
Property Documents