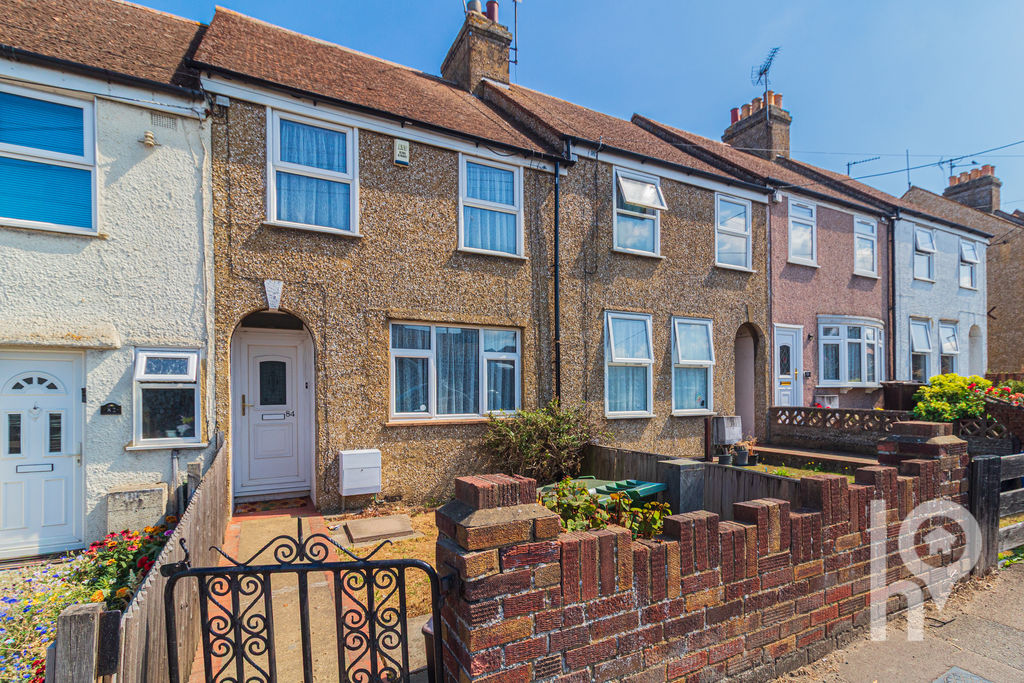
Available to the market chain free is this well presented two bedroom terraced house, ideally situated in Minster-on-Sea.
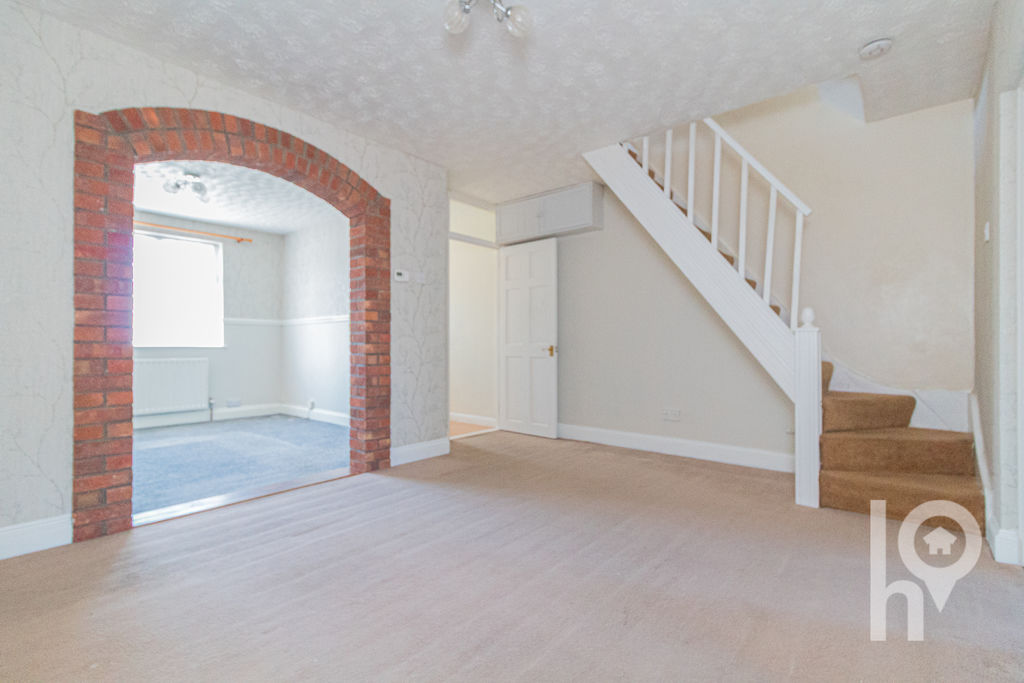
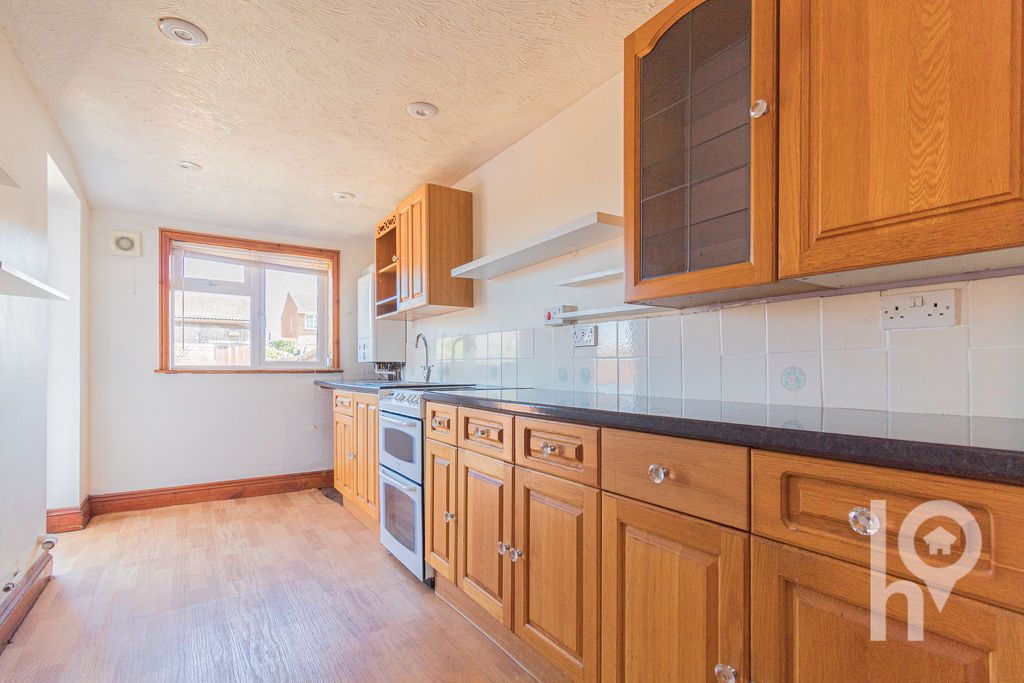
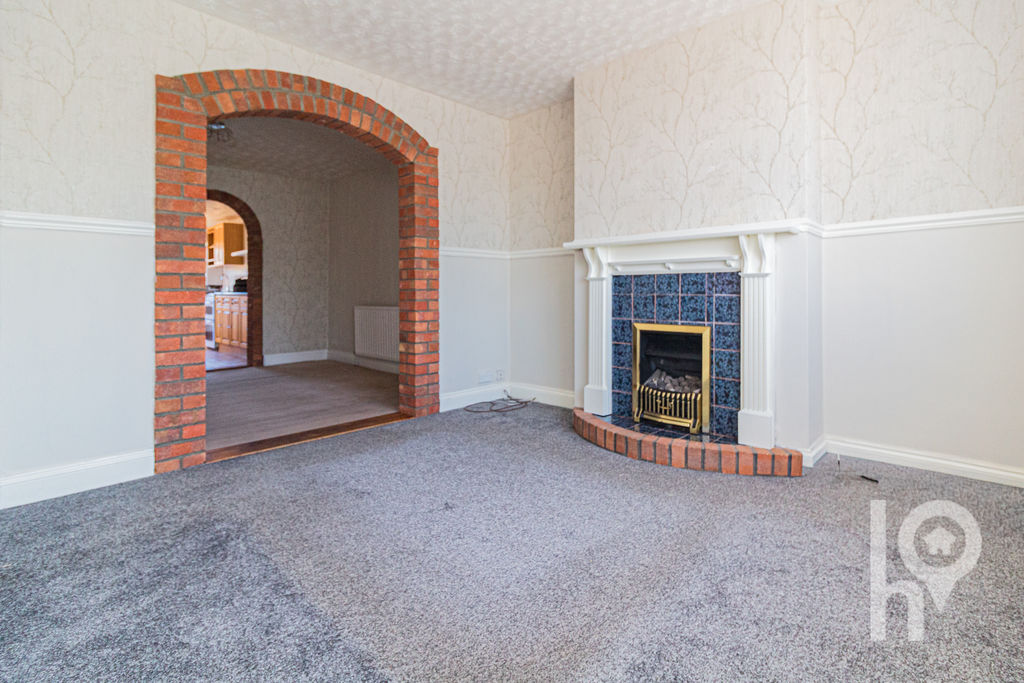
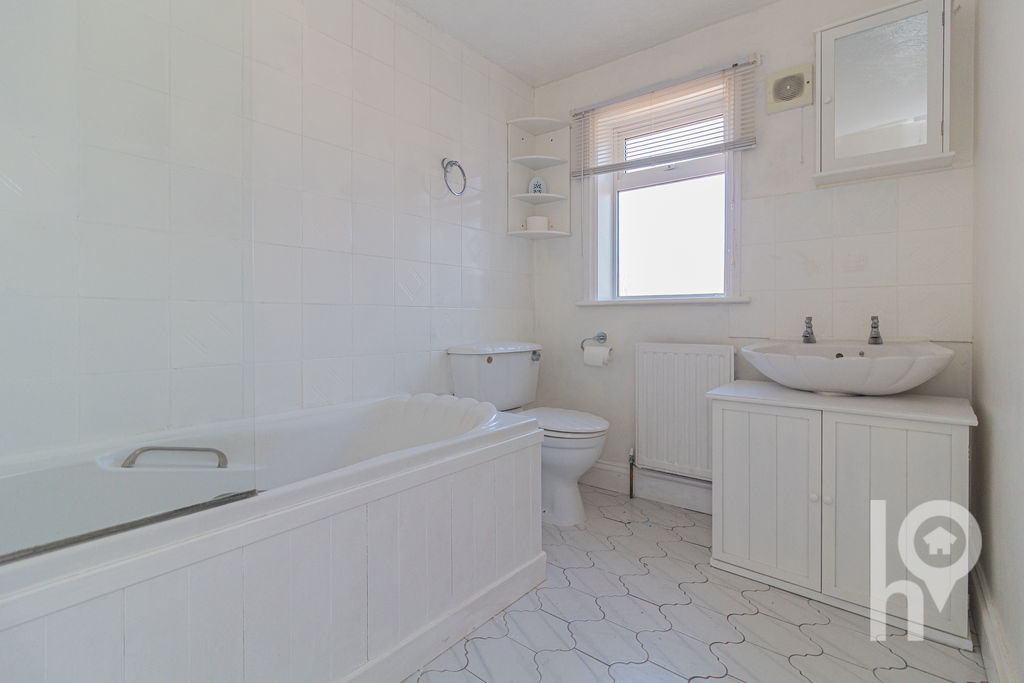
The ground floor comprises a welcoming open plan lounge/diner with feature fireplace, a good-sized kitchen and a family bathroom with WC, wash basin and bath with shower over.
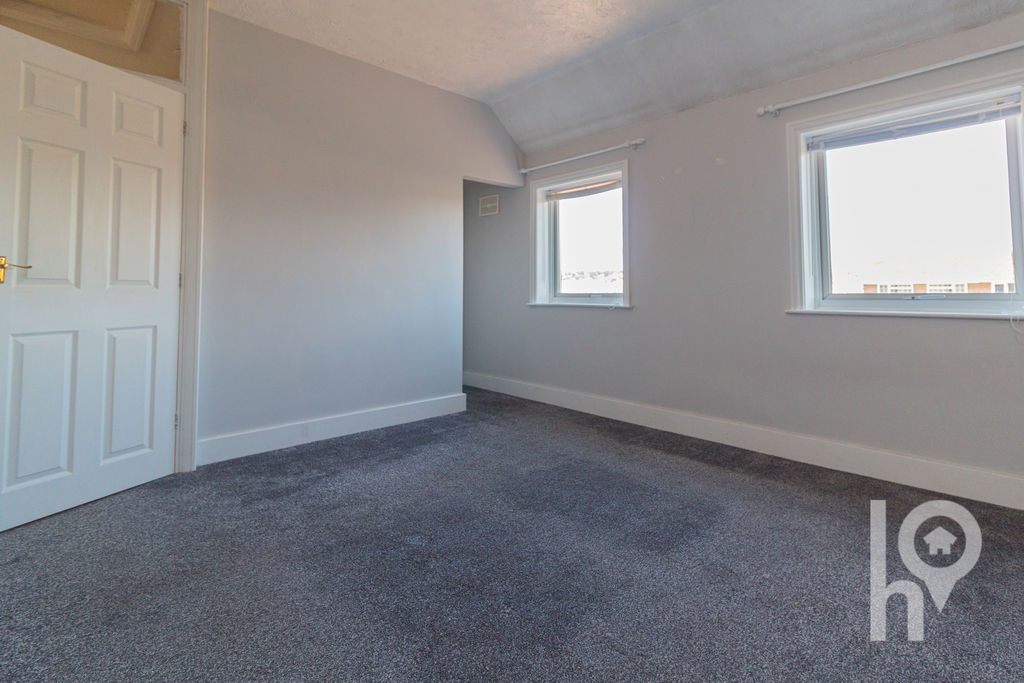
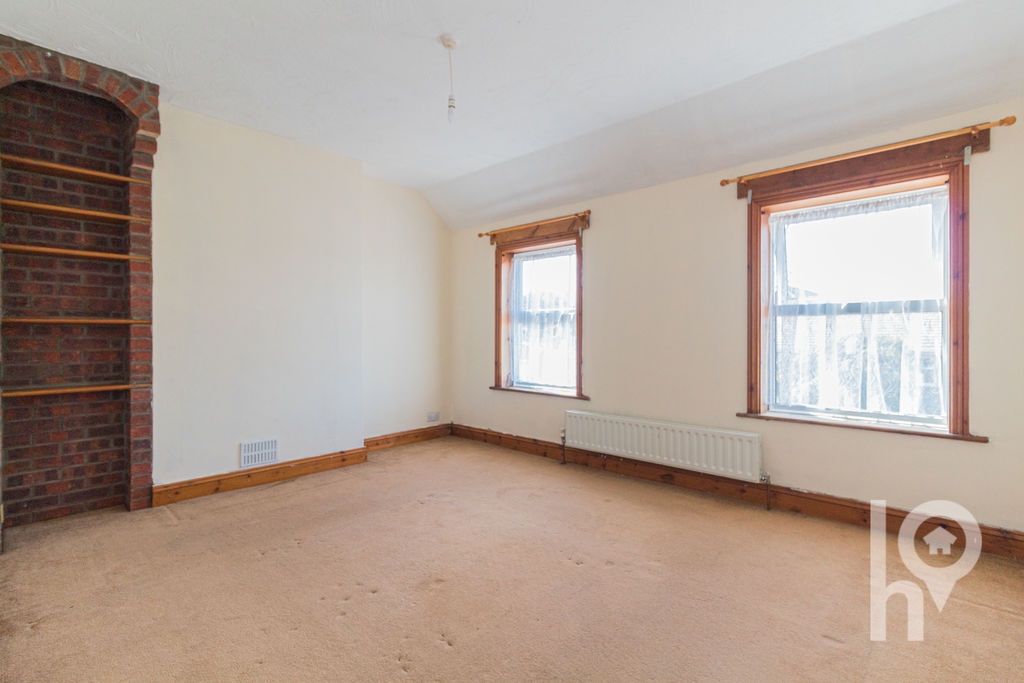
Upstairs, the property offers two well-proportioned double bedrooms.
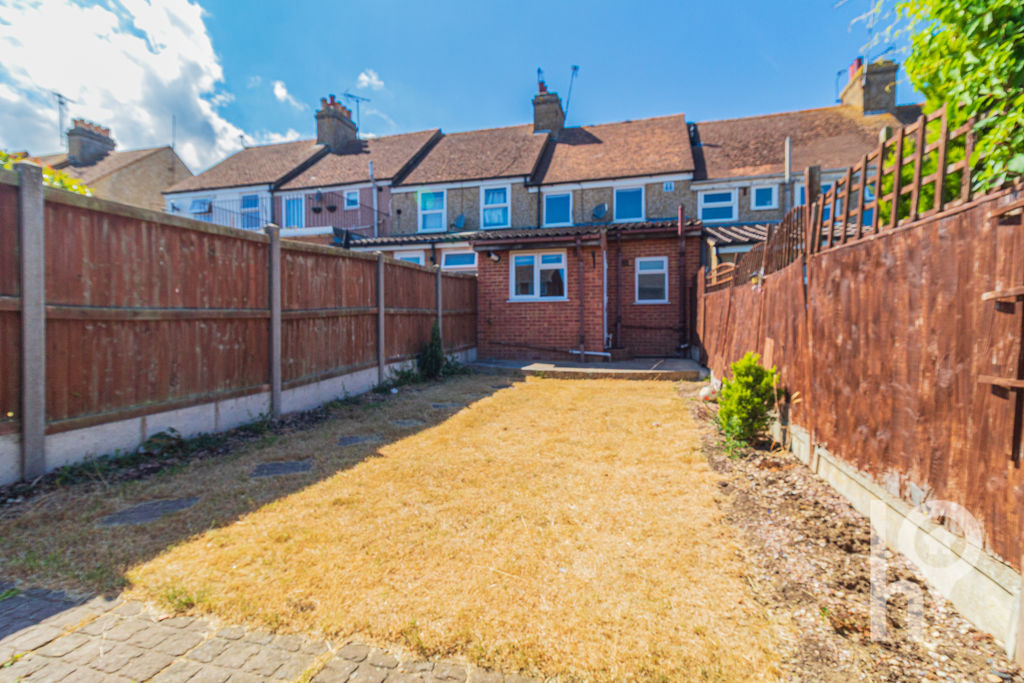
Externally, the rear garden is mainly laid to lawn with a patio area, providing a pleasant outdoor space. There is also a front garden.
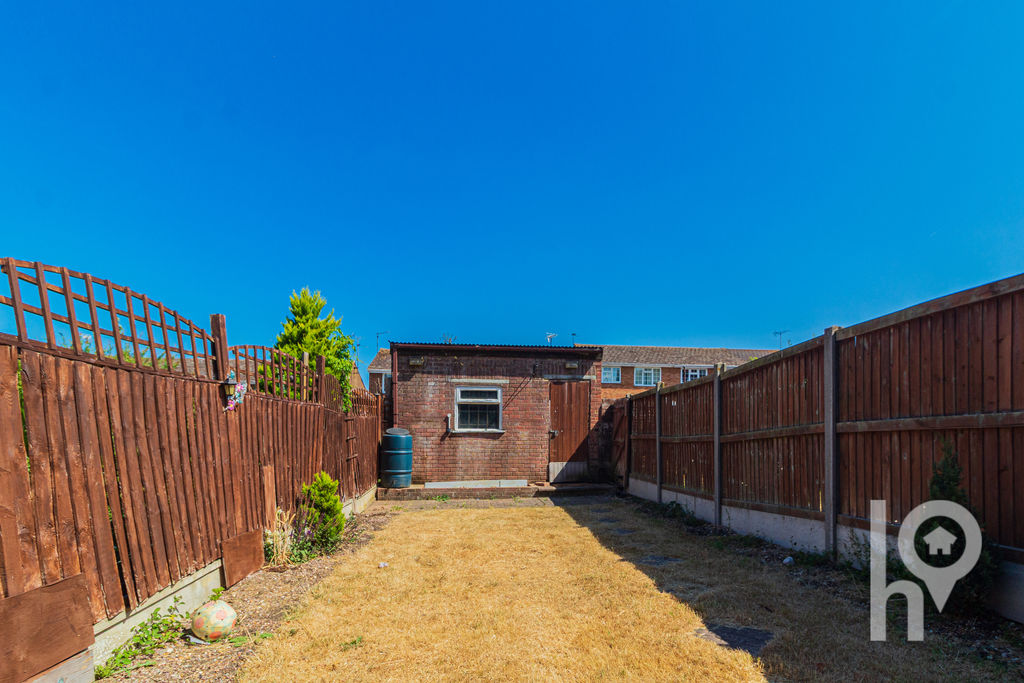
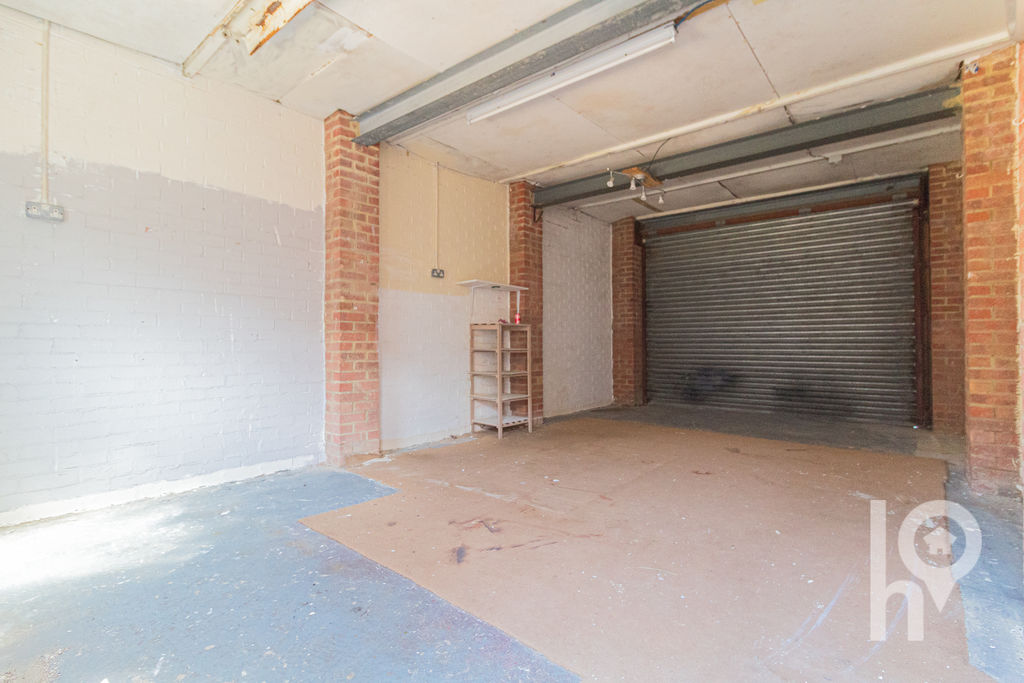
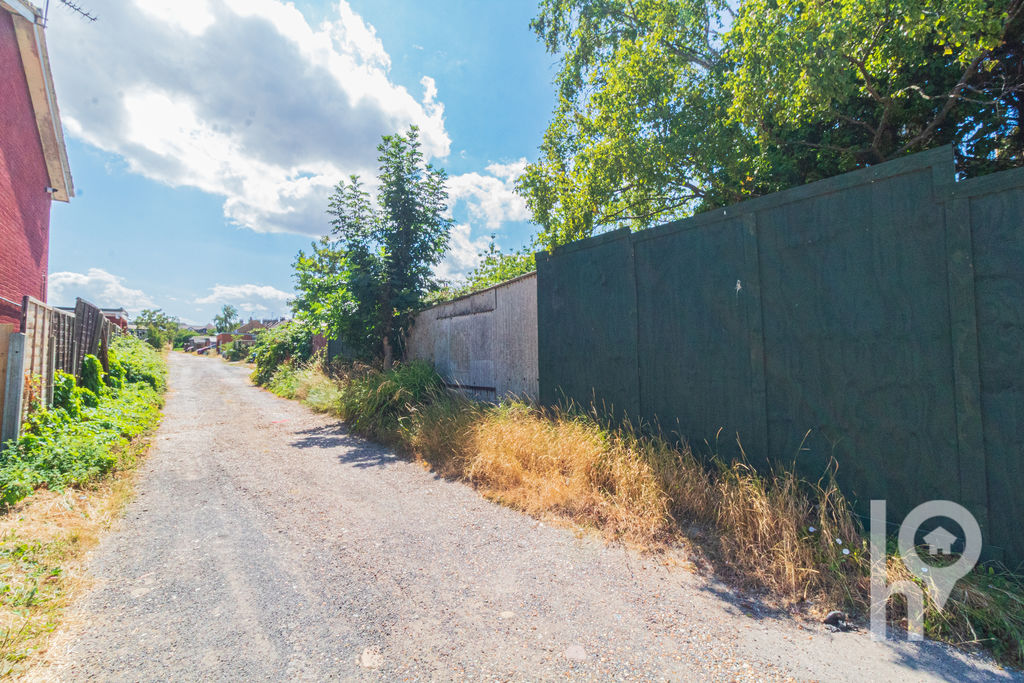
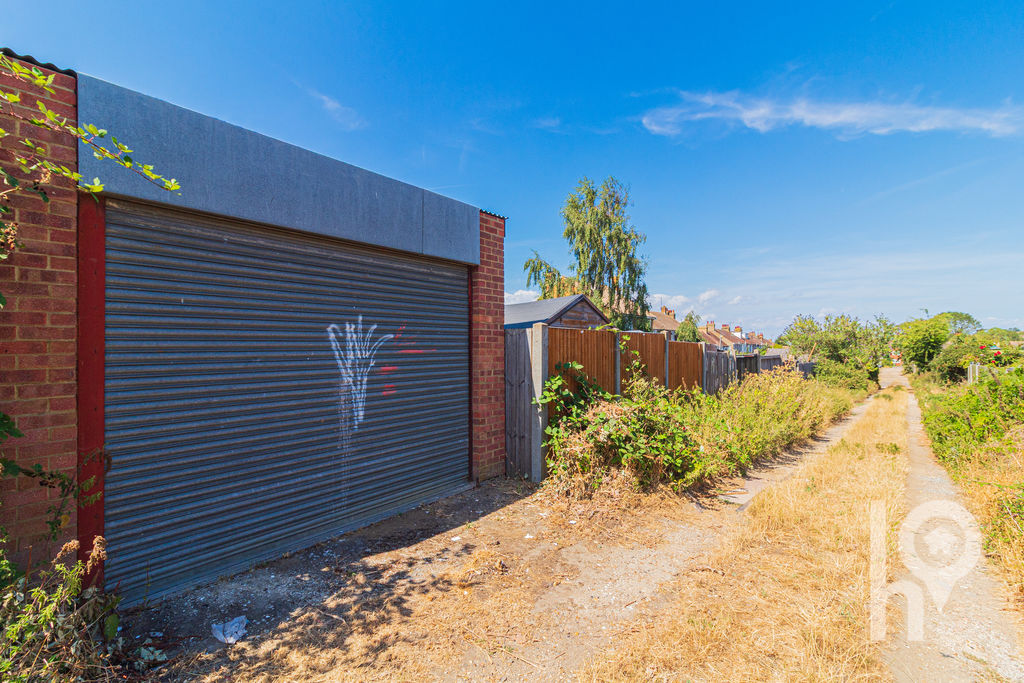
A particular benefit of this property is the double garage located to the rear, offering excellent additional storage or parking, with vehicular access via Dreadnought Avenue.
An ideal home for a couple or small family looking for a property with the added benefit of a double garage.
Call House today to book in your accompanied viewing
Anti-Money Laundering Regulations:
We are required by law to conduct Anti-Money Laundering checks on all parties involved in the sale or purchase of a property. We take the responsibility of this seriously in line with HMRC guidance in ensuring the accuracy and continuous monitoring of these checks. Our partner, Hipla, will carry out the initial checks on our behalf. We will send you a link to conclude a biometric check electronically.
As an applicant, you will be charged a non-refundable fee of £12 (inclusive of VAT) per buyer for these checks. The fee covers data collection, manual checking and monitoring. You will need to pay this amount directly to Hipla and complete all Anti-Money Laundering checks before your offer can be formally accepted.
The Accommodation Provides:
Hall (2.29m (7’6″) x 0.89m (2’11”))
Living Room (3.47m (11’4″) x 3.35m (11′))
Dining Room (4.34m (14’3″) x 3.35m (11′))
Kitchen (4.19m (13’9″) x 2.06m (6’9″))
Bathroom (2.67m (8’9″) x 1.83m (6′))
Bedroom 1 (4.34m (14’3″) x 3.35m (11′))
Bedroom 2 (3.51m (11’6″) x 3.35m (11′))
Property Documents